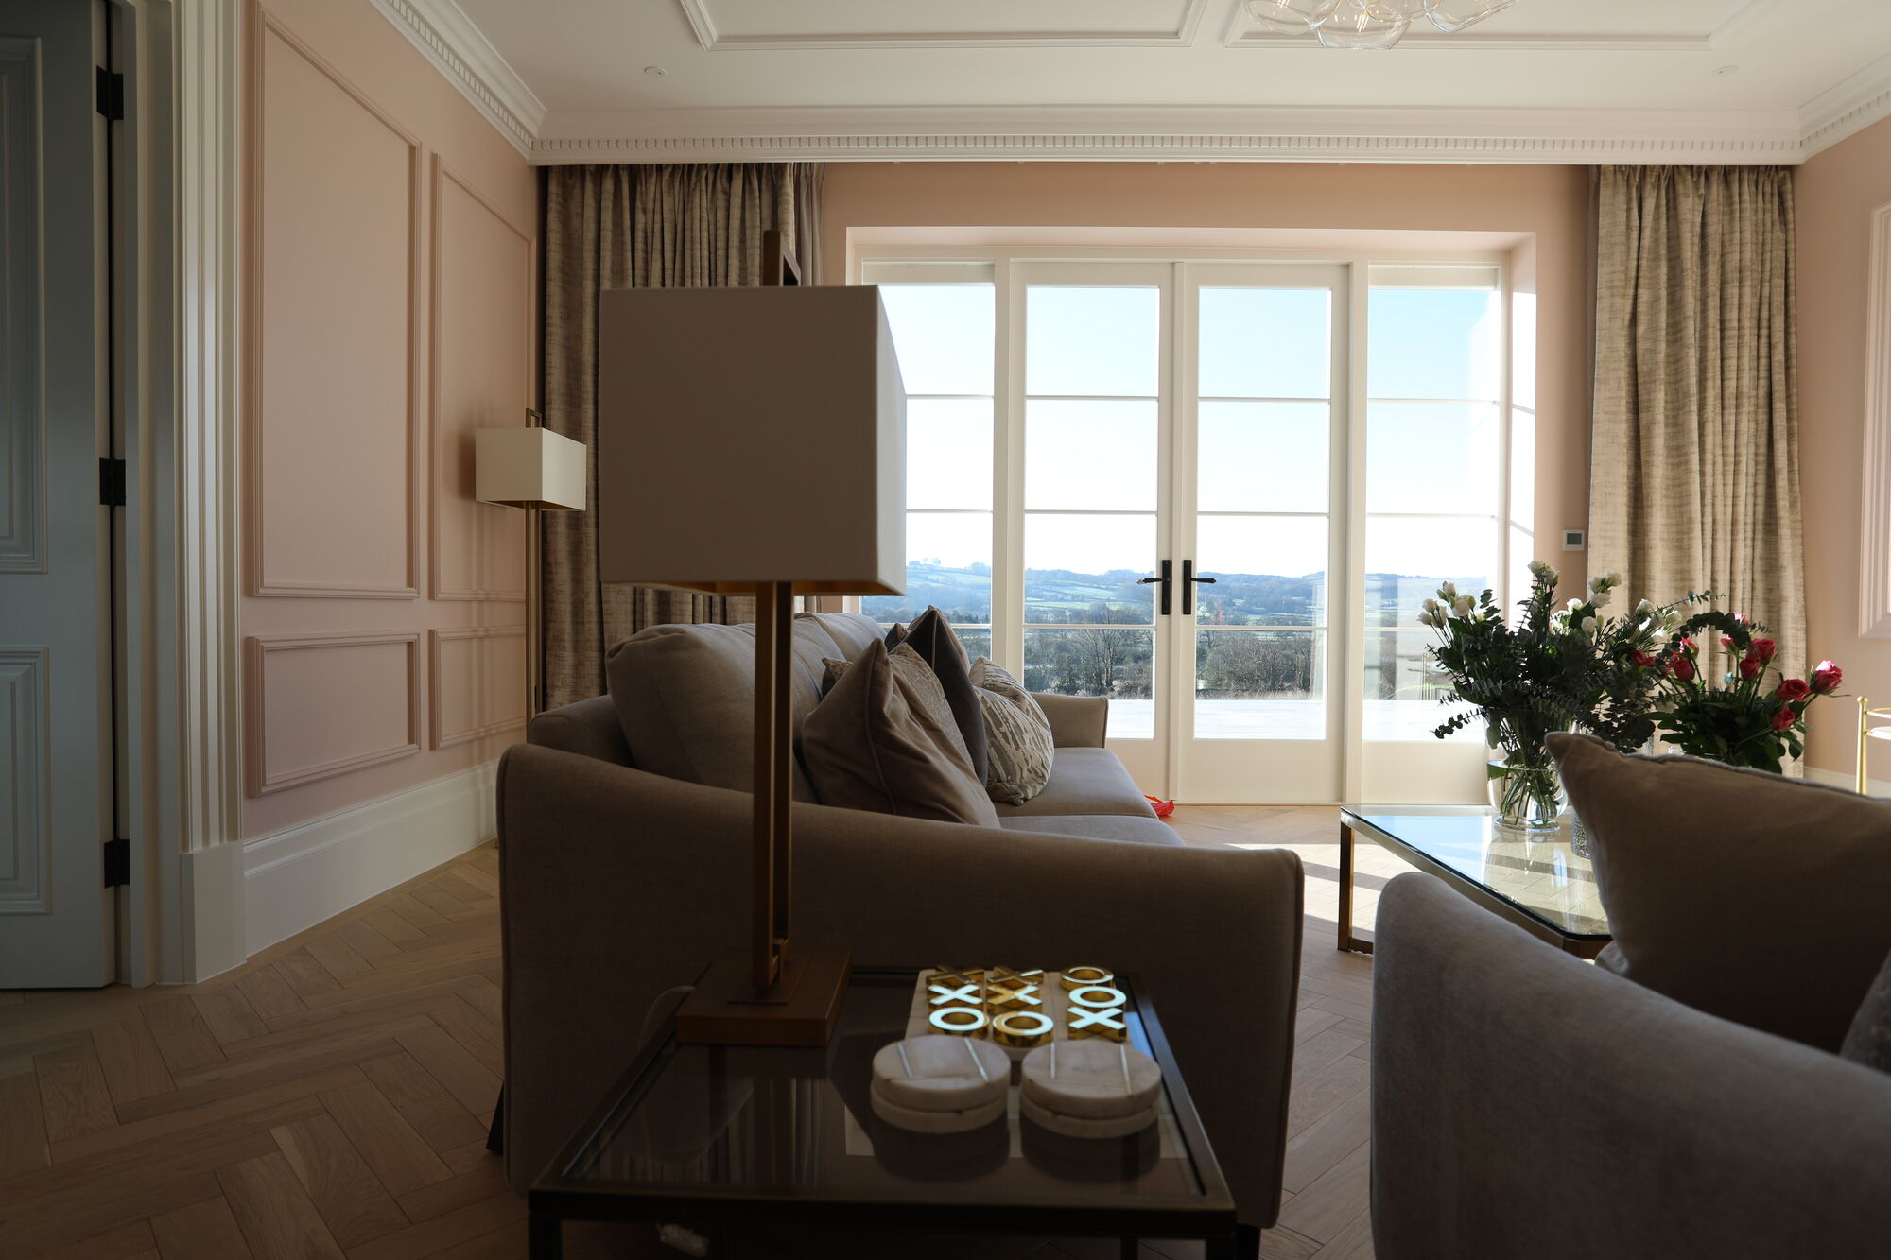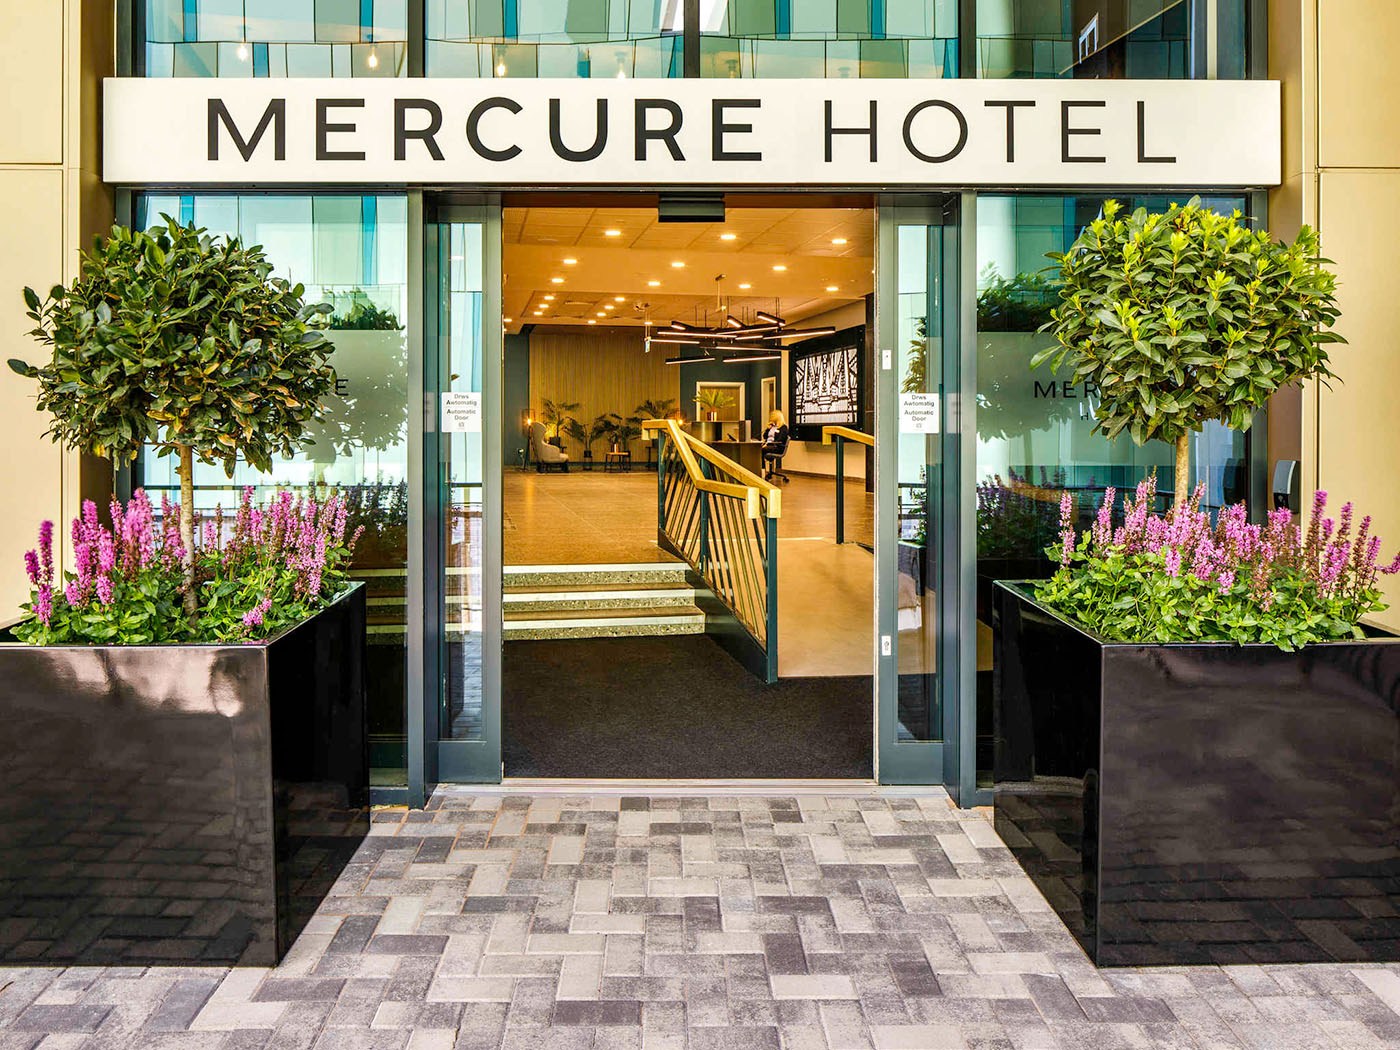
Mercure Hotel
Situated in the heart of Newport City, South Wales, this project needed extensive renovation. The hotel offers 150 bedrooms, restaurant and bar with roof top terrace and a conference centre off the main reception.
The Mercure group wanted the hotel to have a theme related to the city to be incorporated into the design fabric.
More
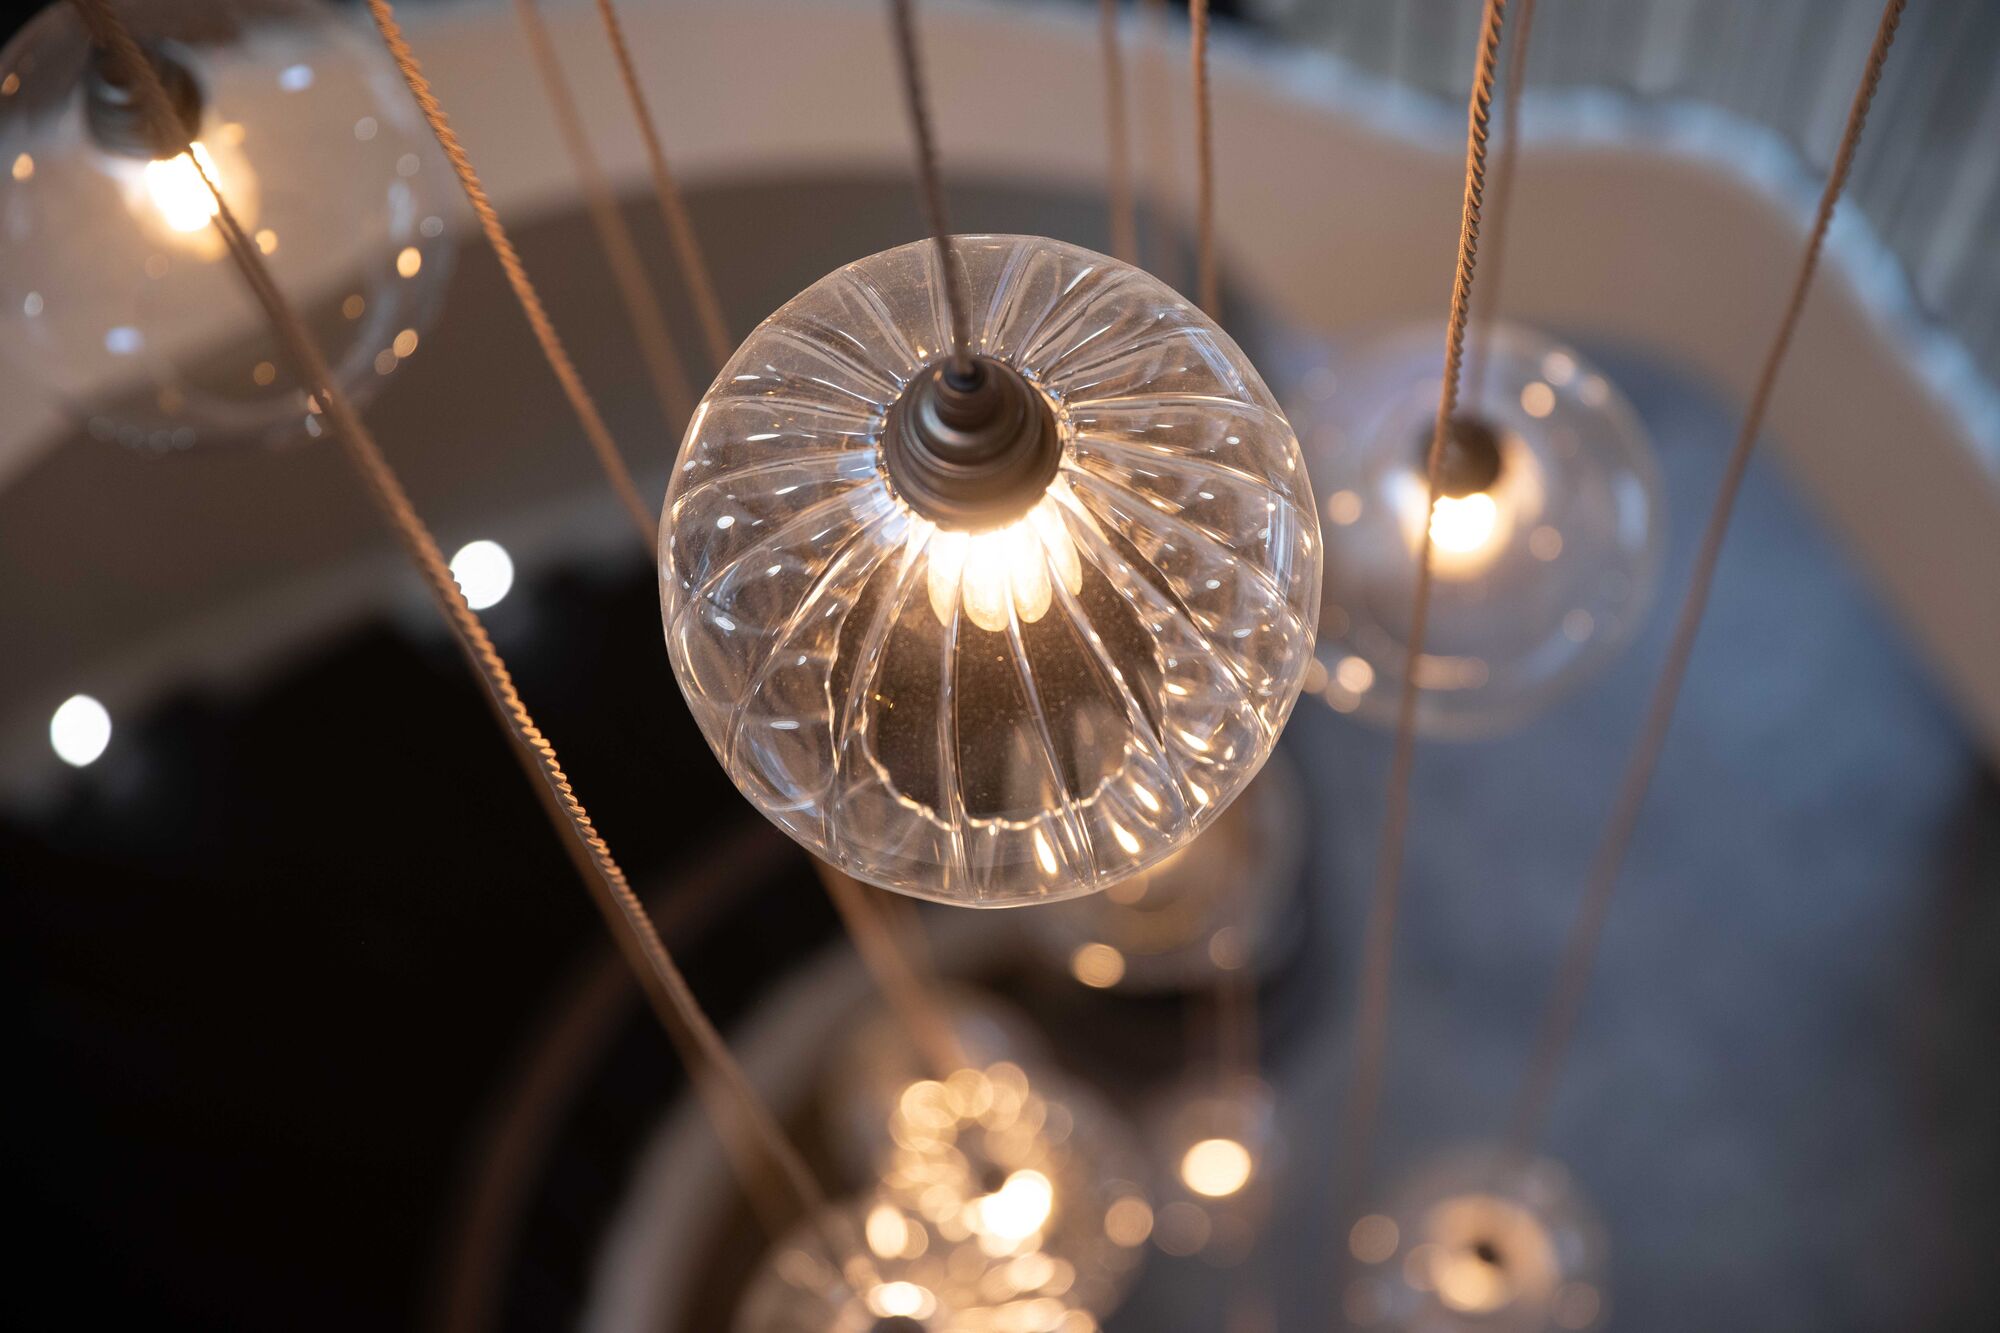
Vale Residential Project
Residential home | Peterson Super Ely
More
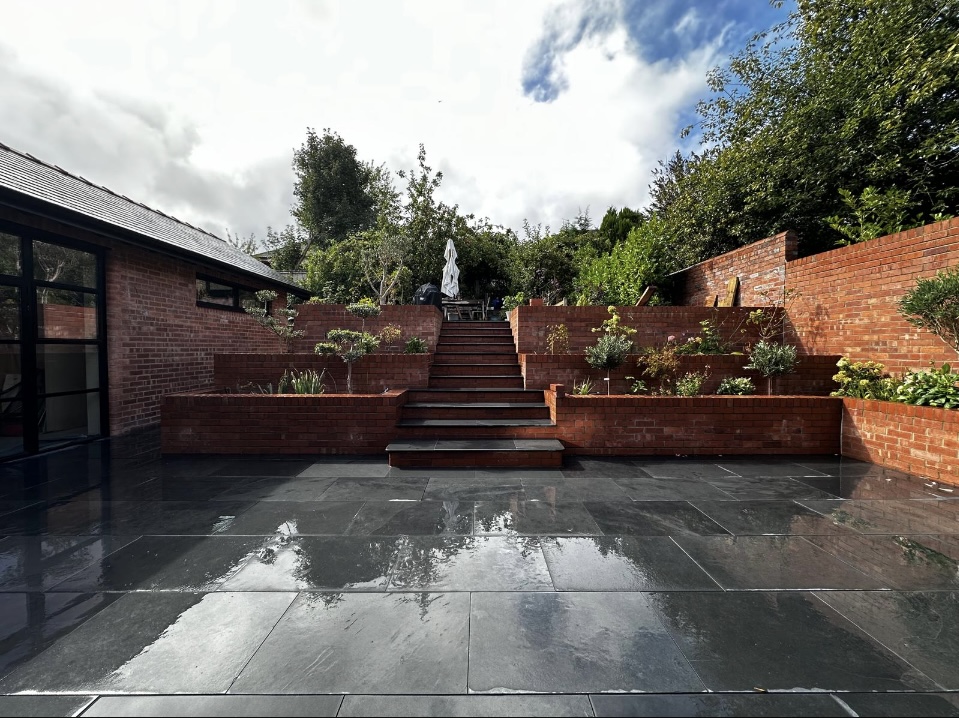
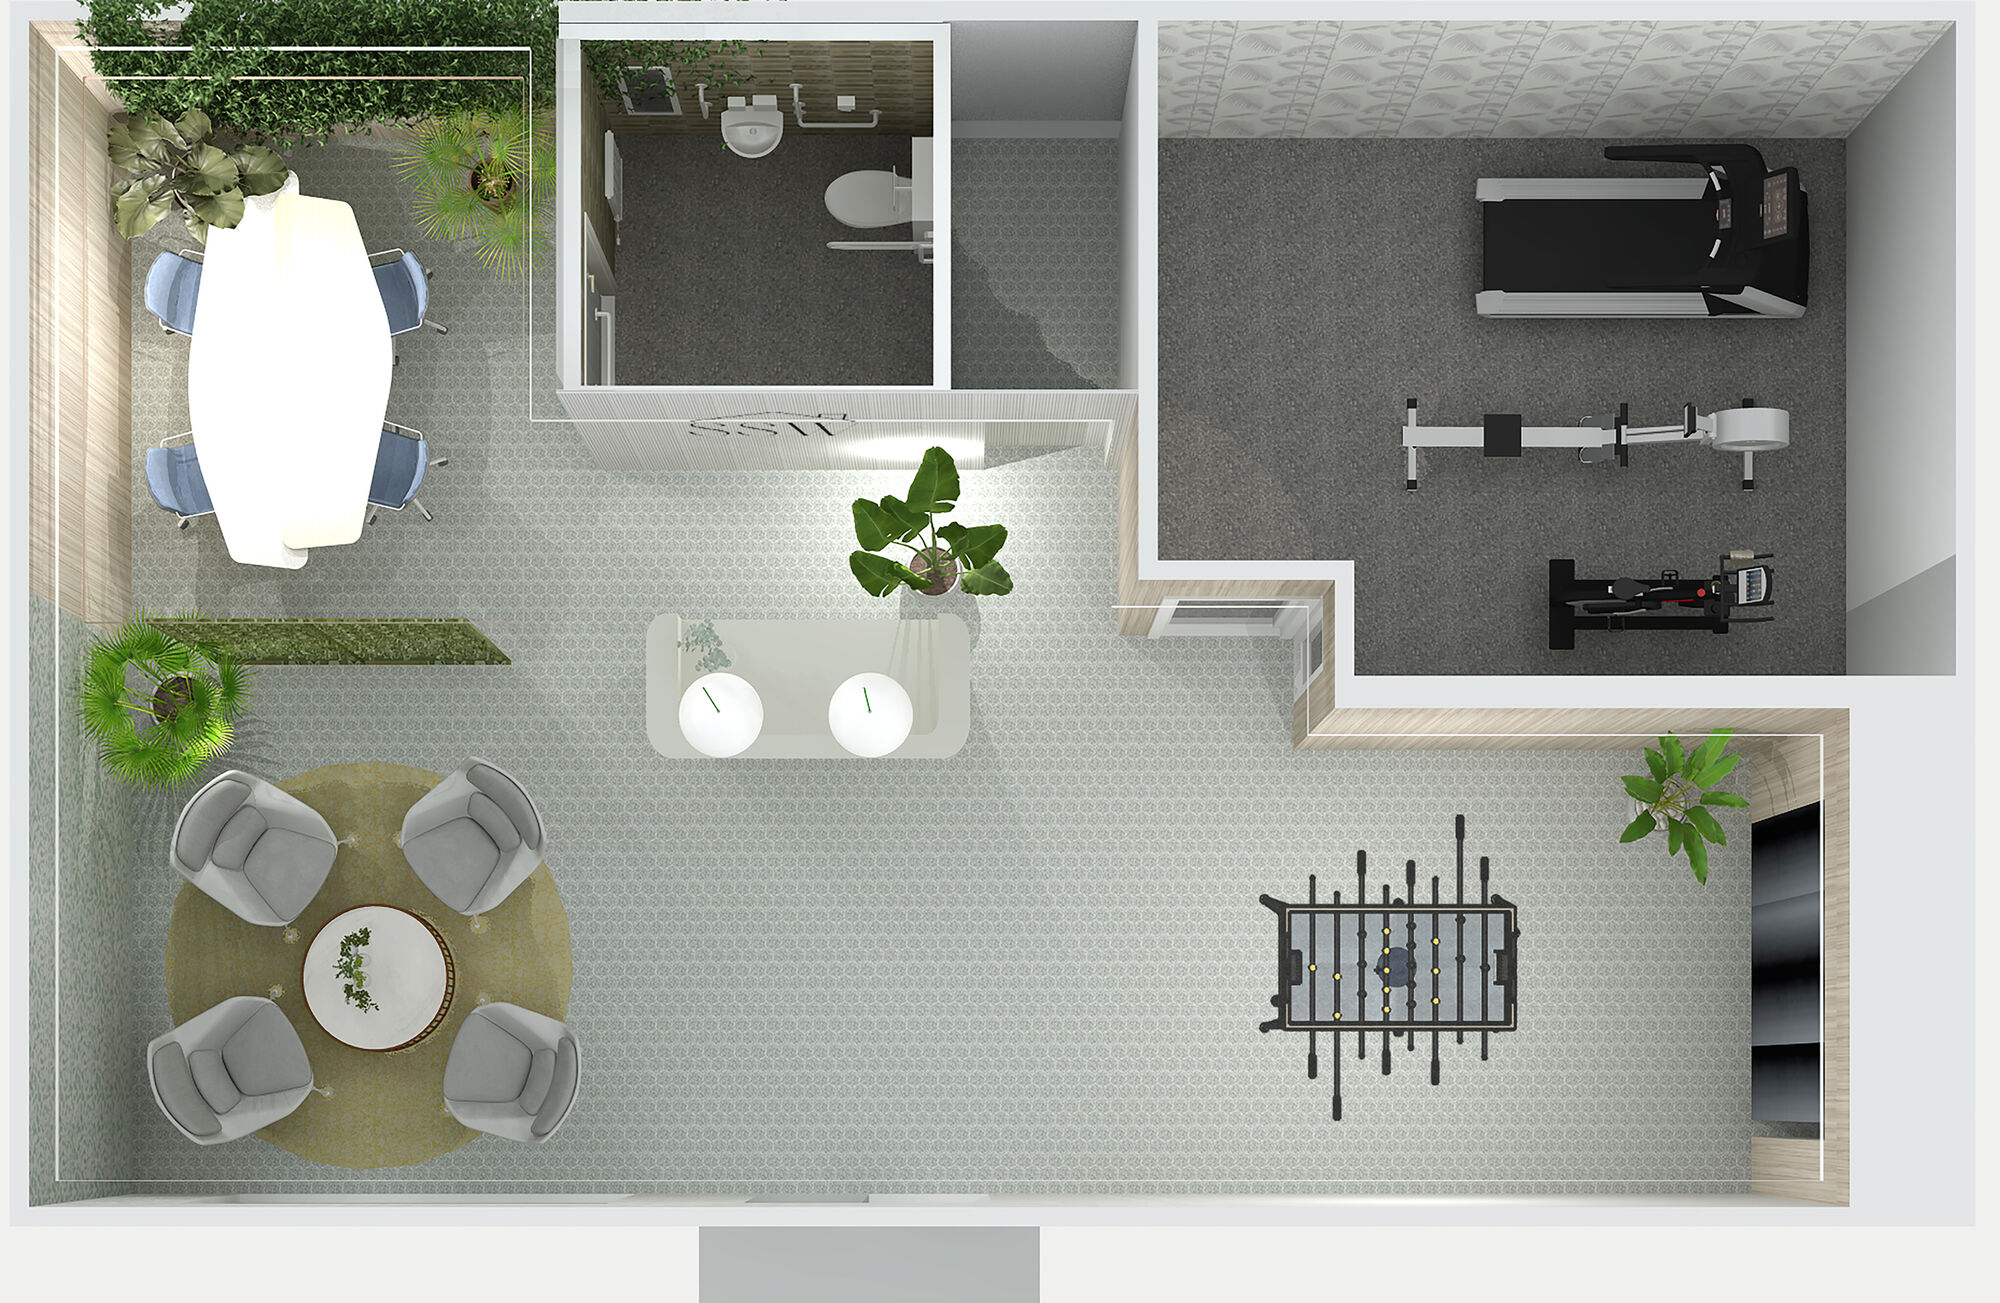
Lake House
Residential refurbishment / extension with new build officeand gym.
More
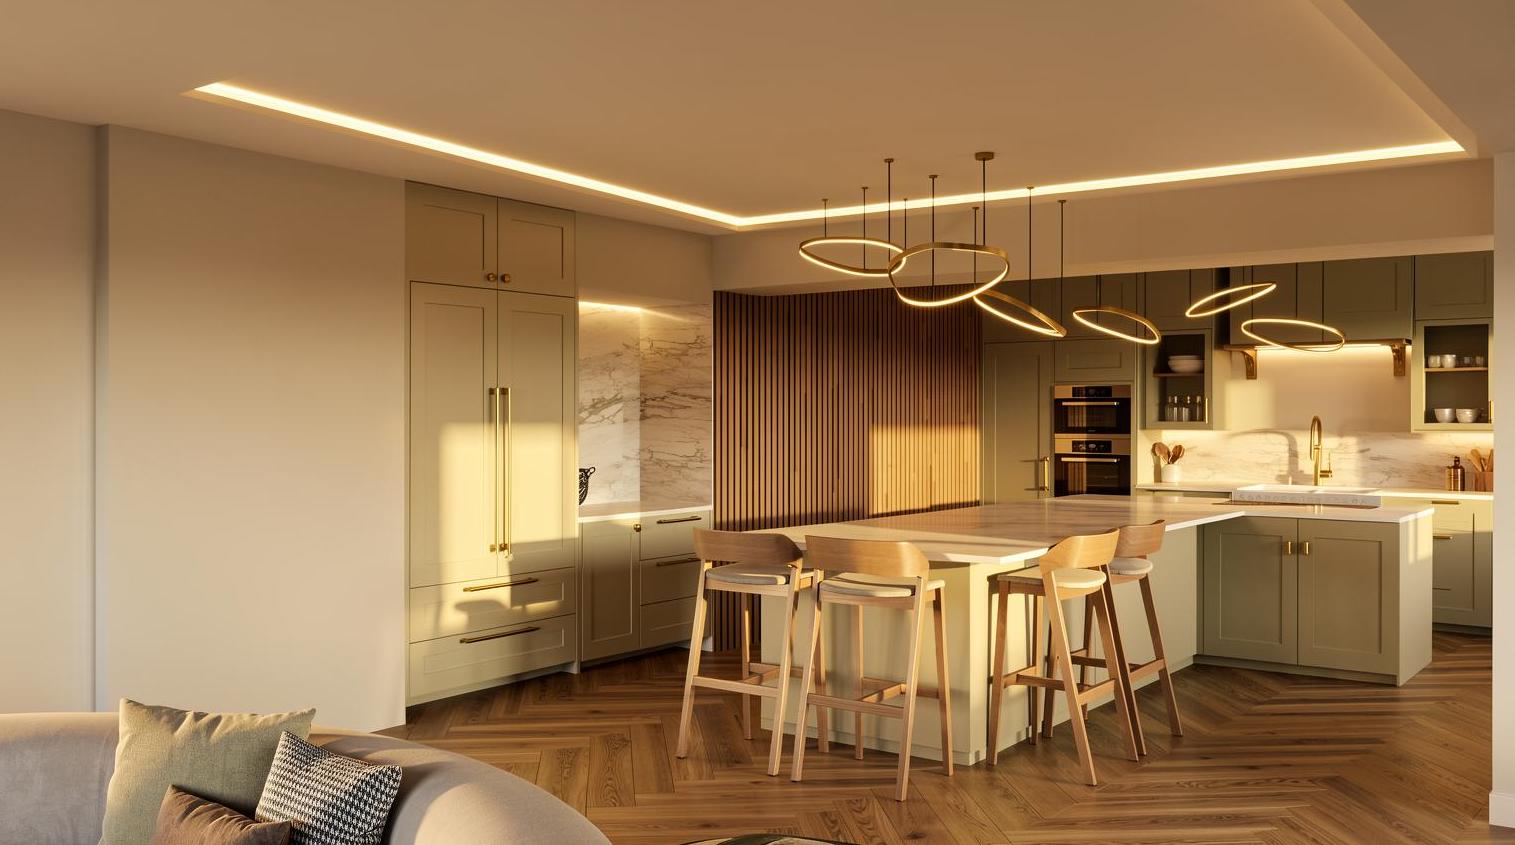
Lisvane House
Extension with new kitchen and master bedroom
More
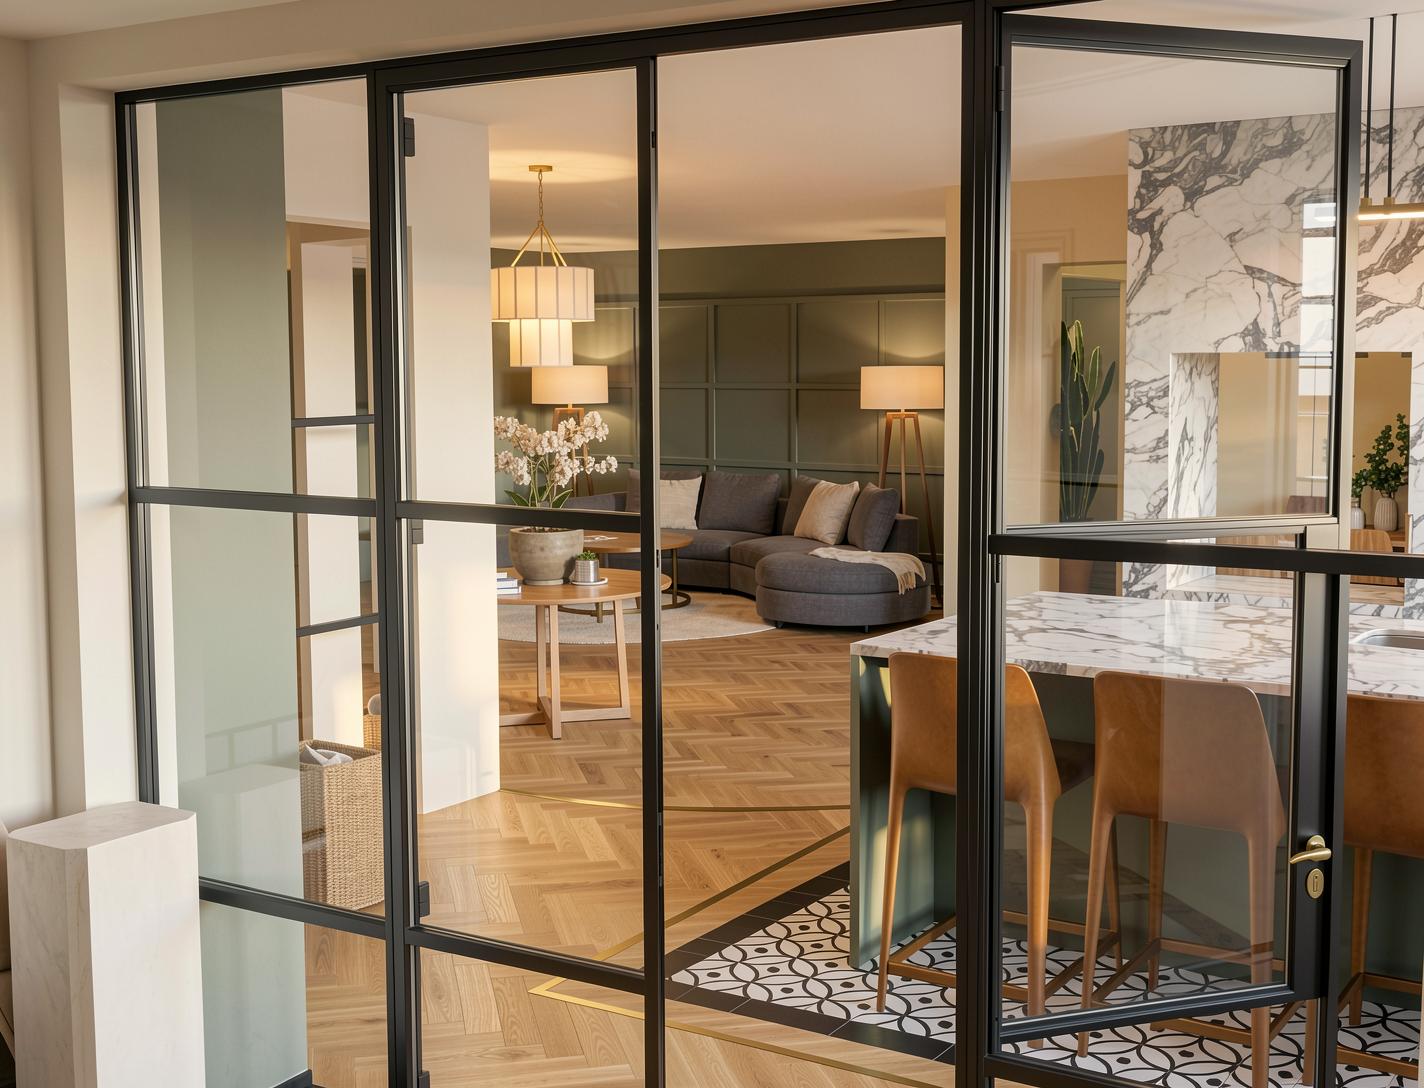
Penylan Home
Refurbishment of open plan kitchen, dining and lounge area
More
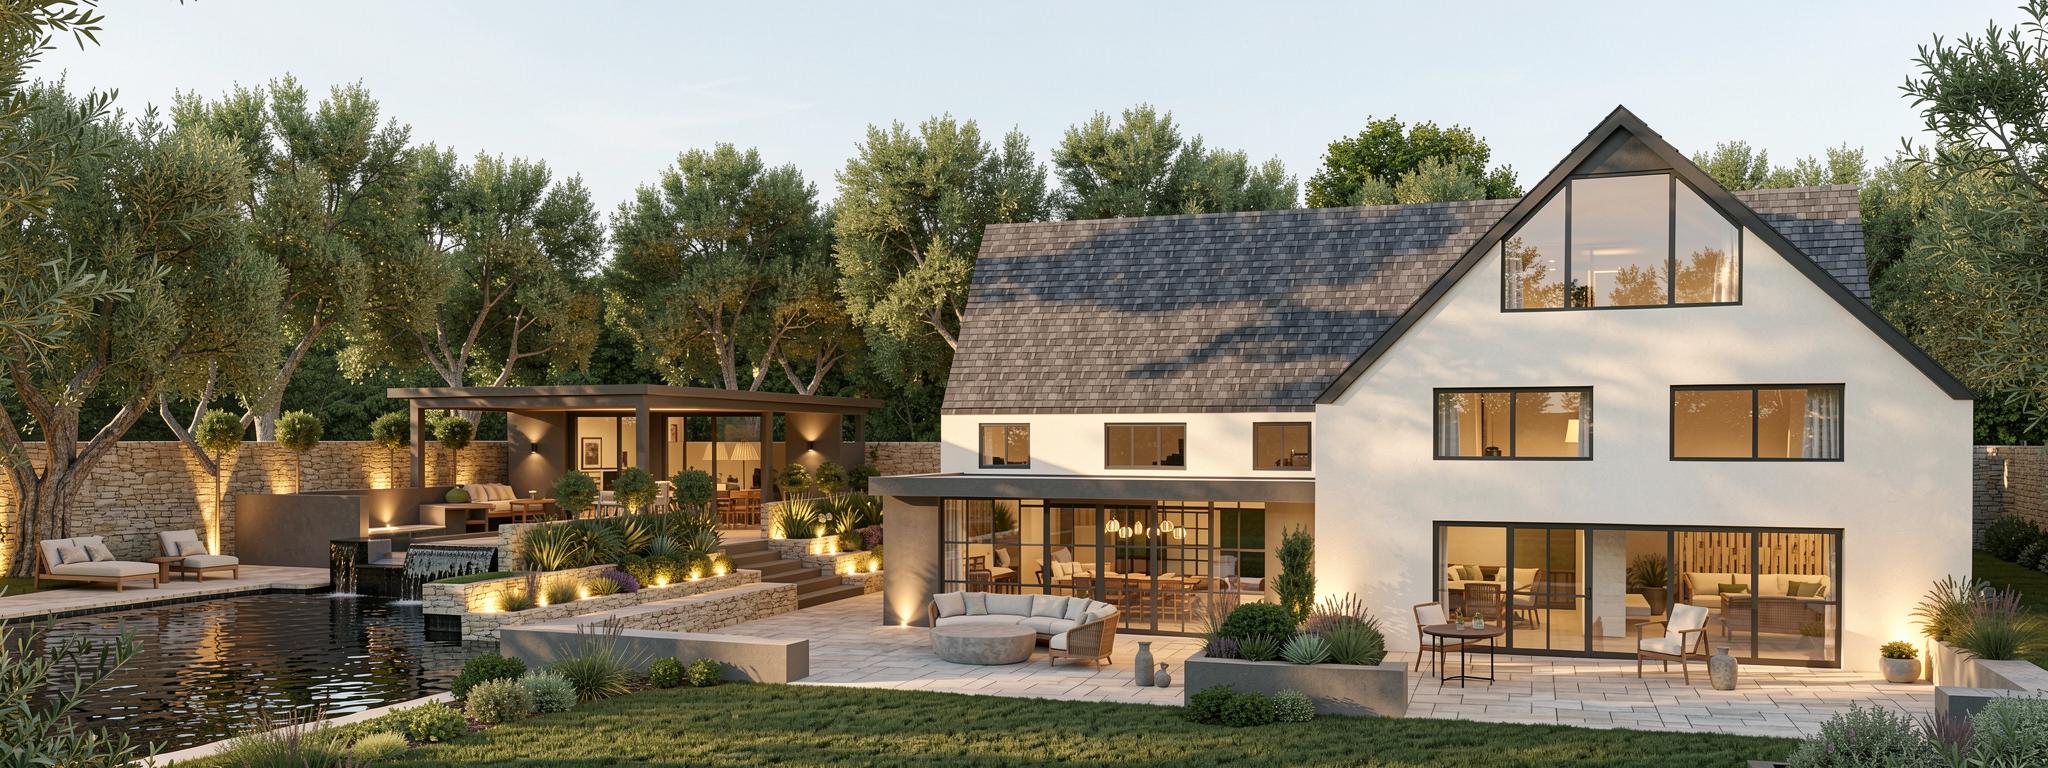
Vale Extension & Summer House
The Vale project combines the refurbishment of the existing principal bedroom suite with a feasibility study for a proposed extension to the kitchen and family living areas. The objective is to enhance the functionality and flow of the home, creating a more connected environment that better supports modern family life and entertaining.
The proposed extension explores the introduction of a generous dining space that seamlessly links the kitchen with adjacent living areas, improving circulation and strengthening the relationship between the home's key communal spaces. Alongside the internal improvements, the project considers a comprehensive enhancement of the outdoor environment to maximise enjoyment of the property throughout the year.
Landscape proposals include the transformation of the existing summer house and barbecue area into a dedicated outdoor entertaining space, centred around comfortable seating and a feature fire pit. This social hub is designed to connect with a proposed swimming pool, creating a cohesive leisure setting that encourages indoor–outdoor living and complements the architecture of the home.
Together, these interventions seek to elevate both the private and shared areas of the property, delivering improved spatial quality, greater functionality and enhanced opportunities for relaxation, recreation and family gatherings.
More
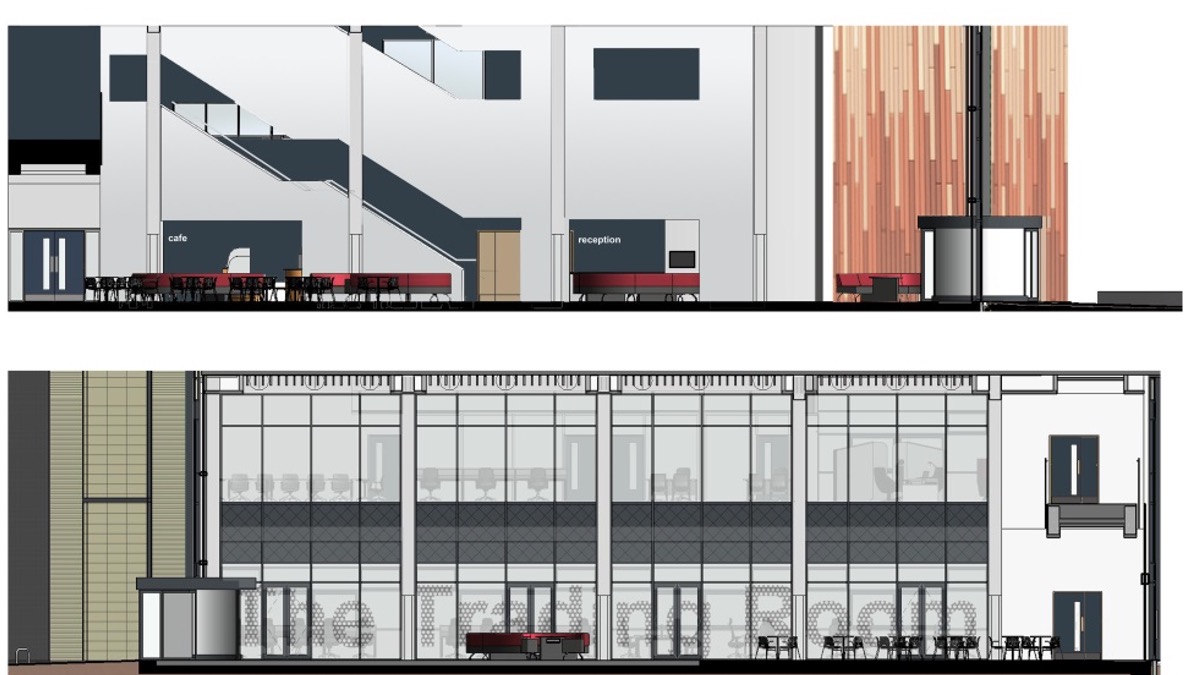
Cardiff University Business School
The design and delivery of all the furniture and finishes of Cardiff University's Business School. The interior design layout of the executive teaching on the top floor and the detail design of the main entrance and reception.
More
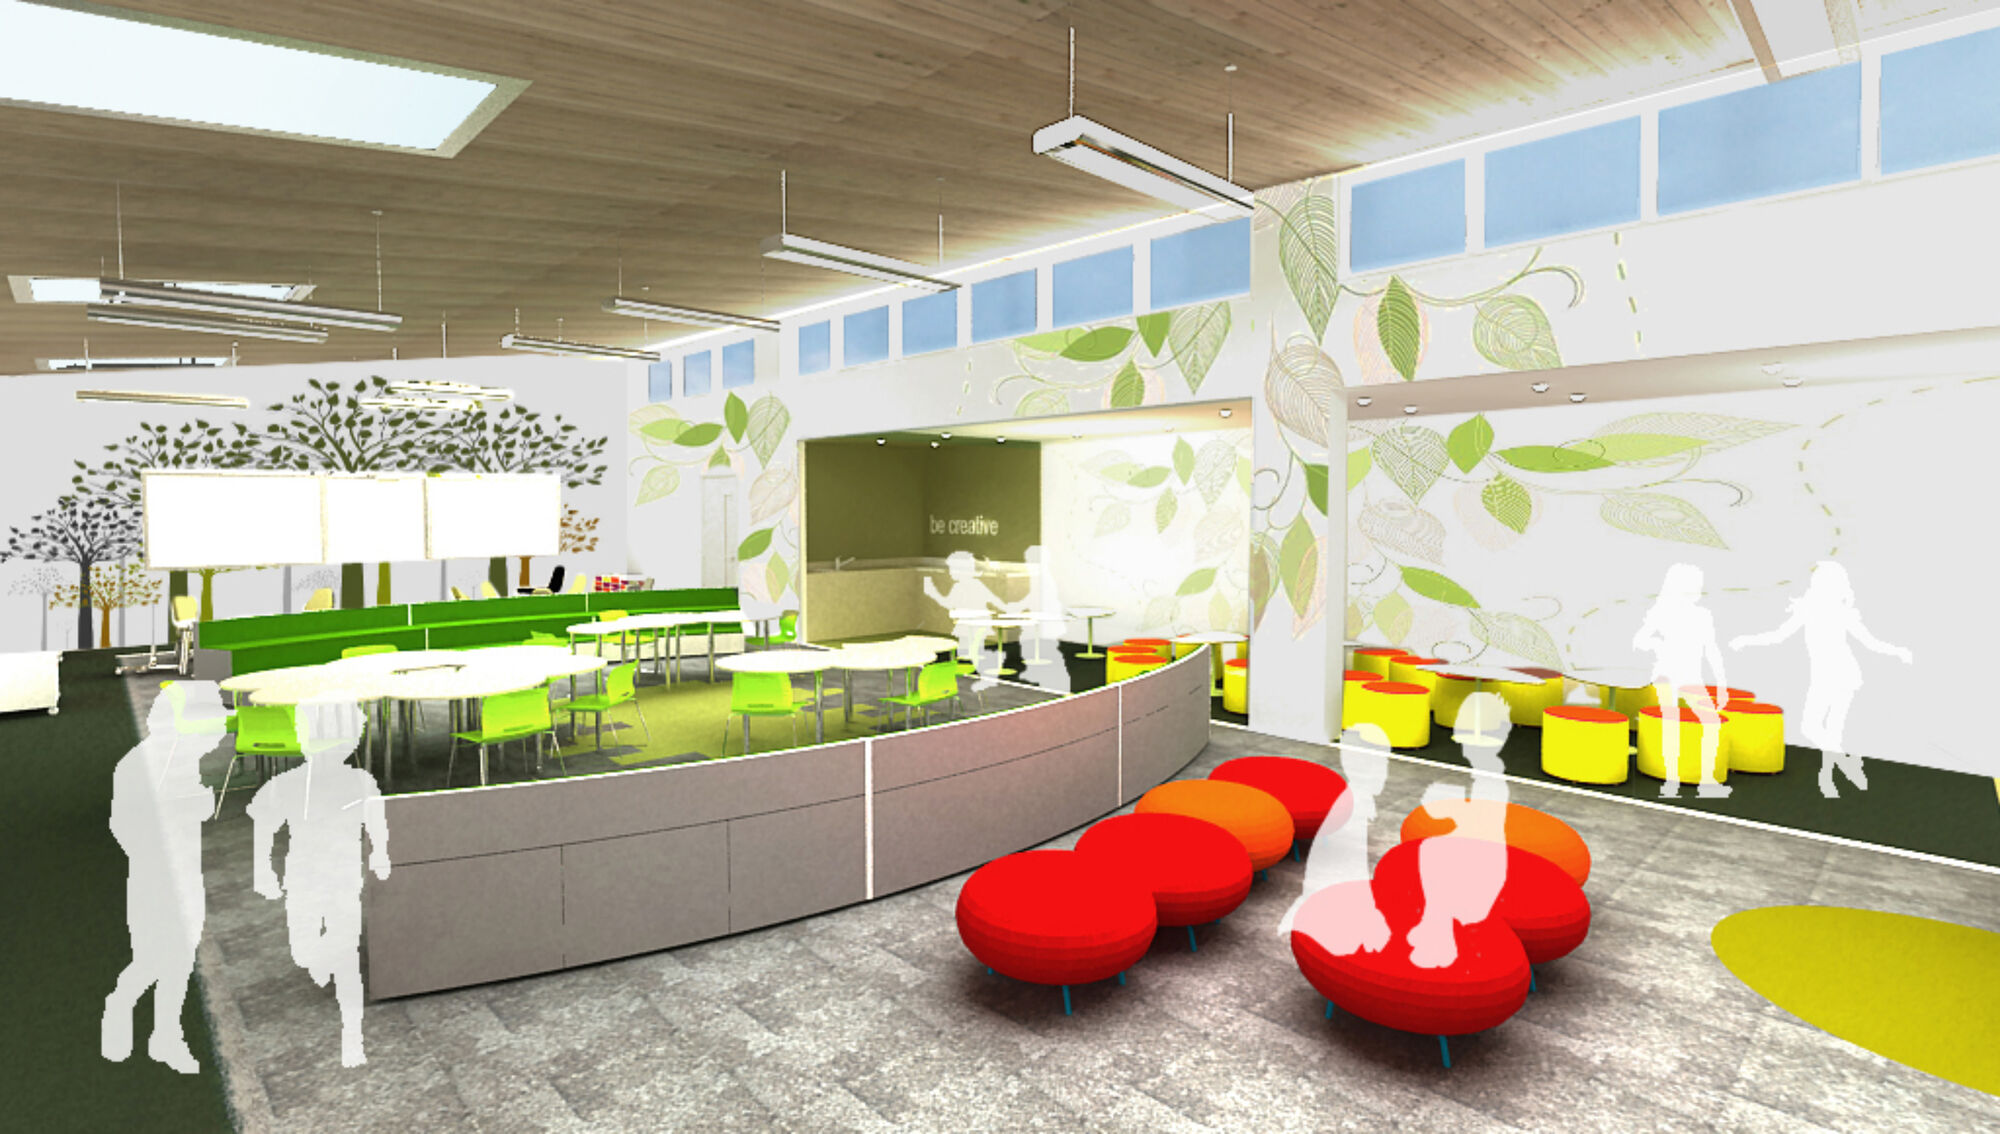
Raglan Primary School
Visuals for the Primary School in Raglan whilst working at Boyes Rees Architects. A focus on flexible learning space which incorporated messy play, breakout learning spaces and traditional desk arrangements. The finishes echoed the building of sitting in its landscape bringing the outdoors into the classroom.
More
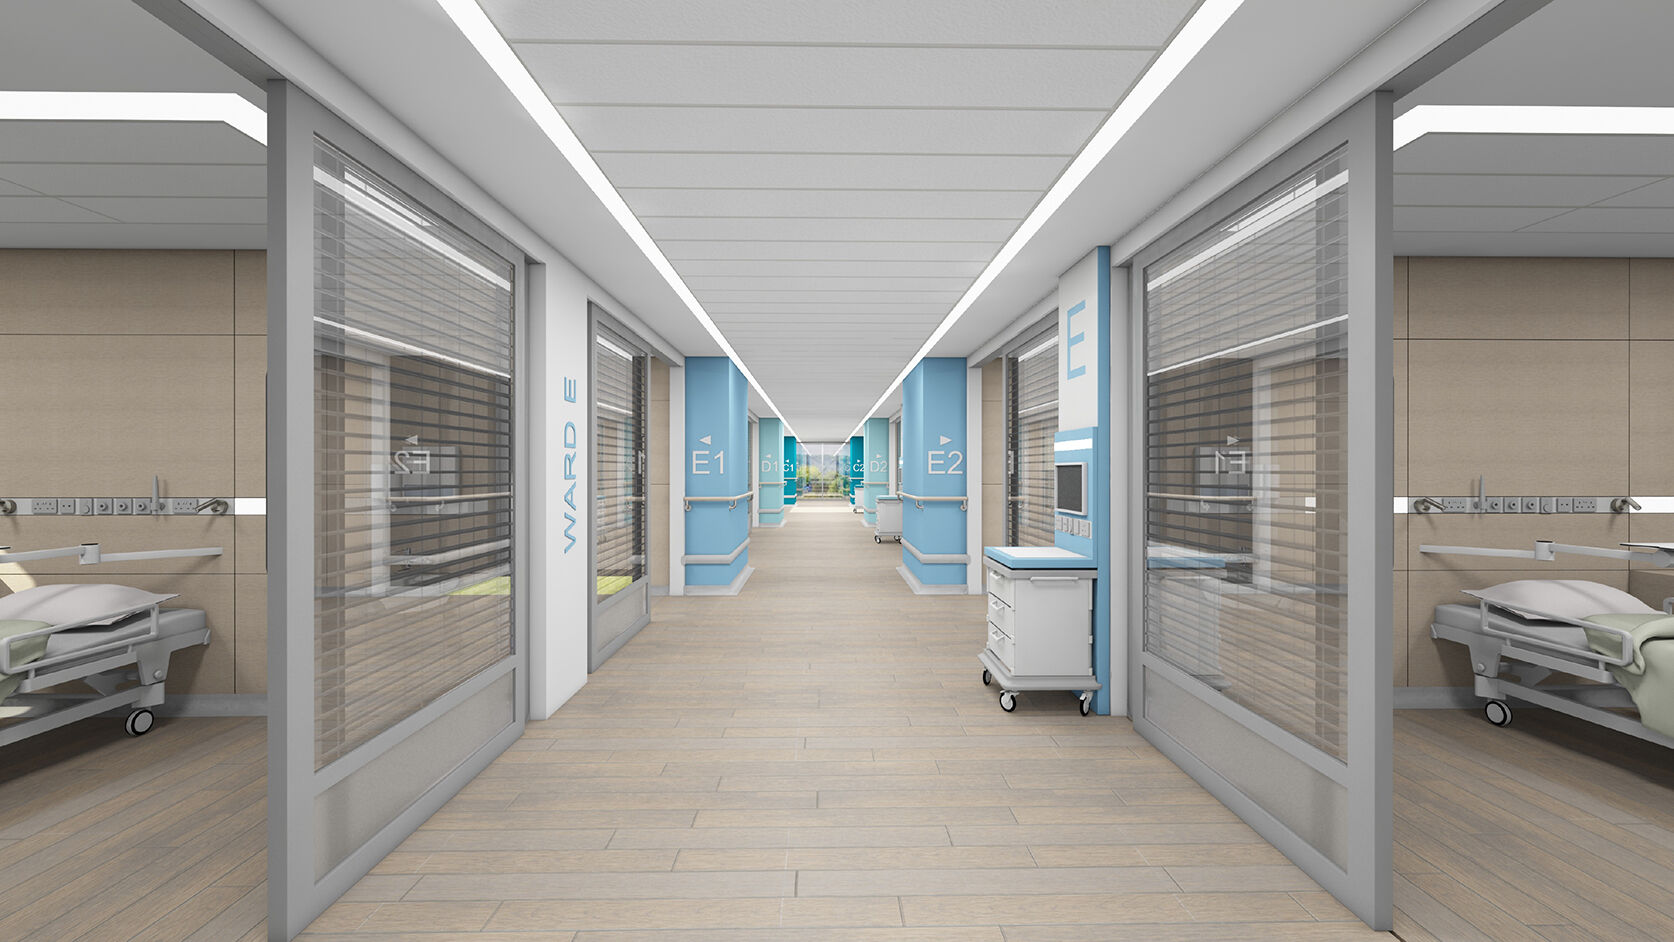
Jersey Hospital bid
Whilst freelancing for an architectural firm, Suzanne assisted with the delivery of the Stage 4 bid documentation for this healthcare project.
With a team of interior designers we approached the project to have single bed | ensuite rooms throughout the hospital other than two 4 bed wards in the Children's department. We also wanted the bedrooms to have as much natural light coming in and through to the circulation areas. . A calm colour palette and interesting artwork was applied to the design to aid with way finding.
More
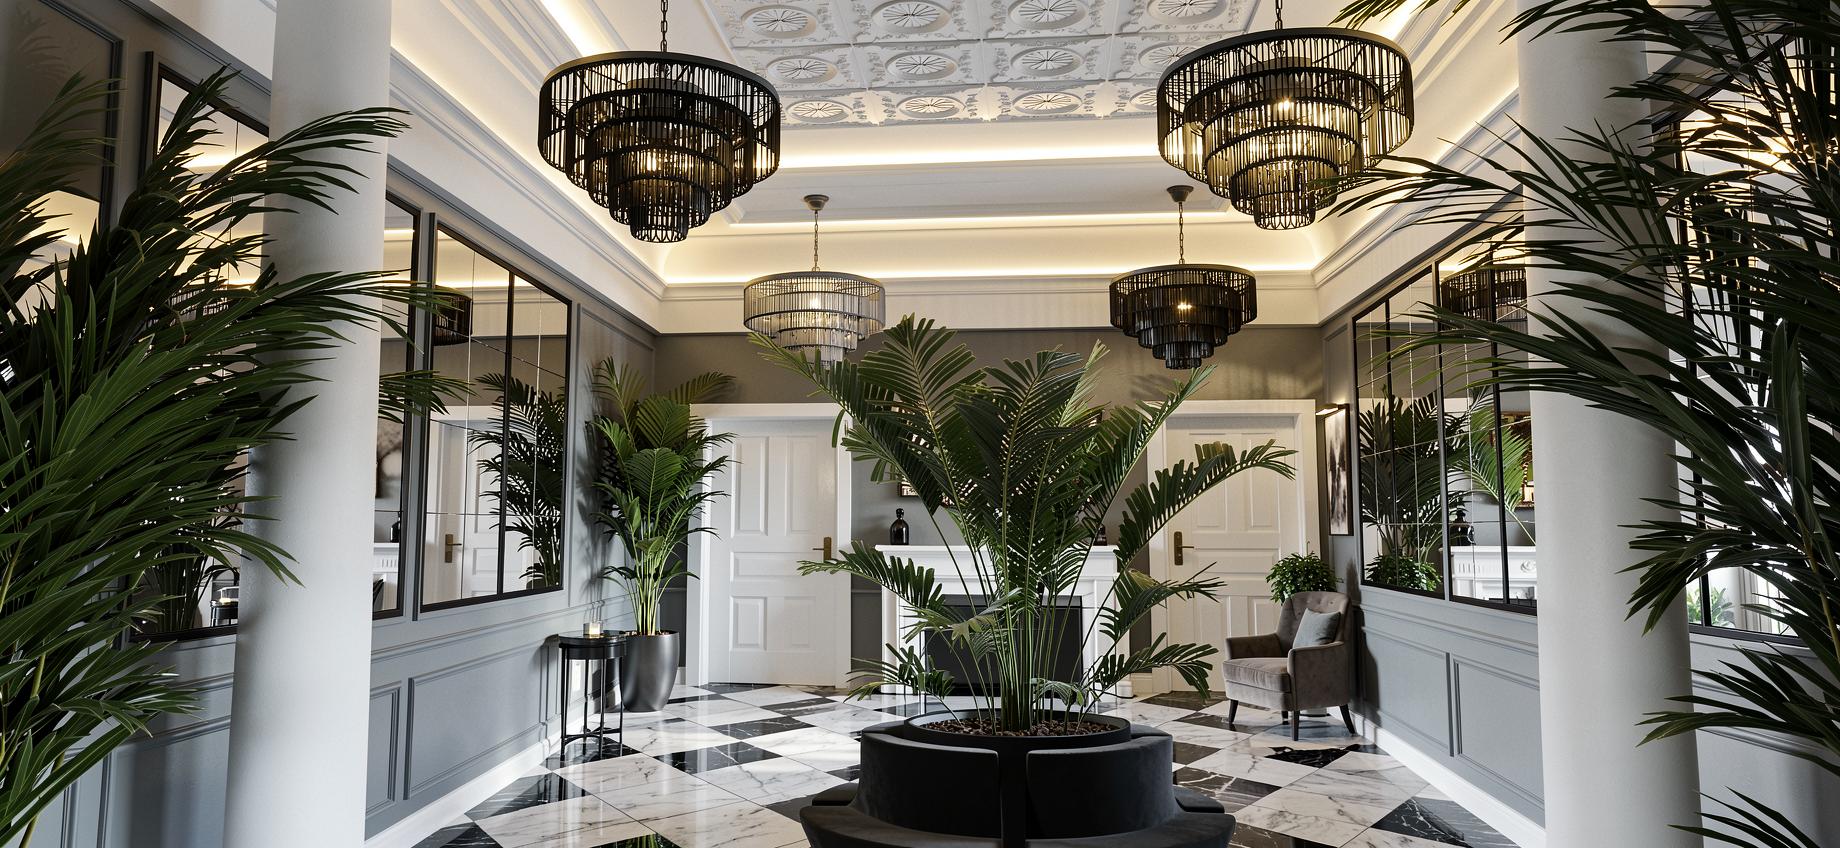
West Wales Mansion
Sensitive refurbishment of a Grade II listed mansion near St Clears, transforming key living spaces with a relocated orangery kitchen, bespoke interiors and a design approach that balances historic character with contemporary family living.
More
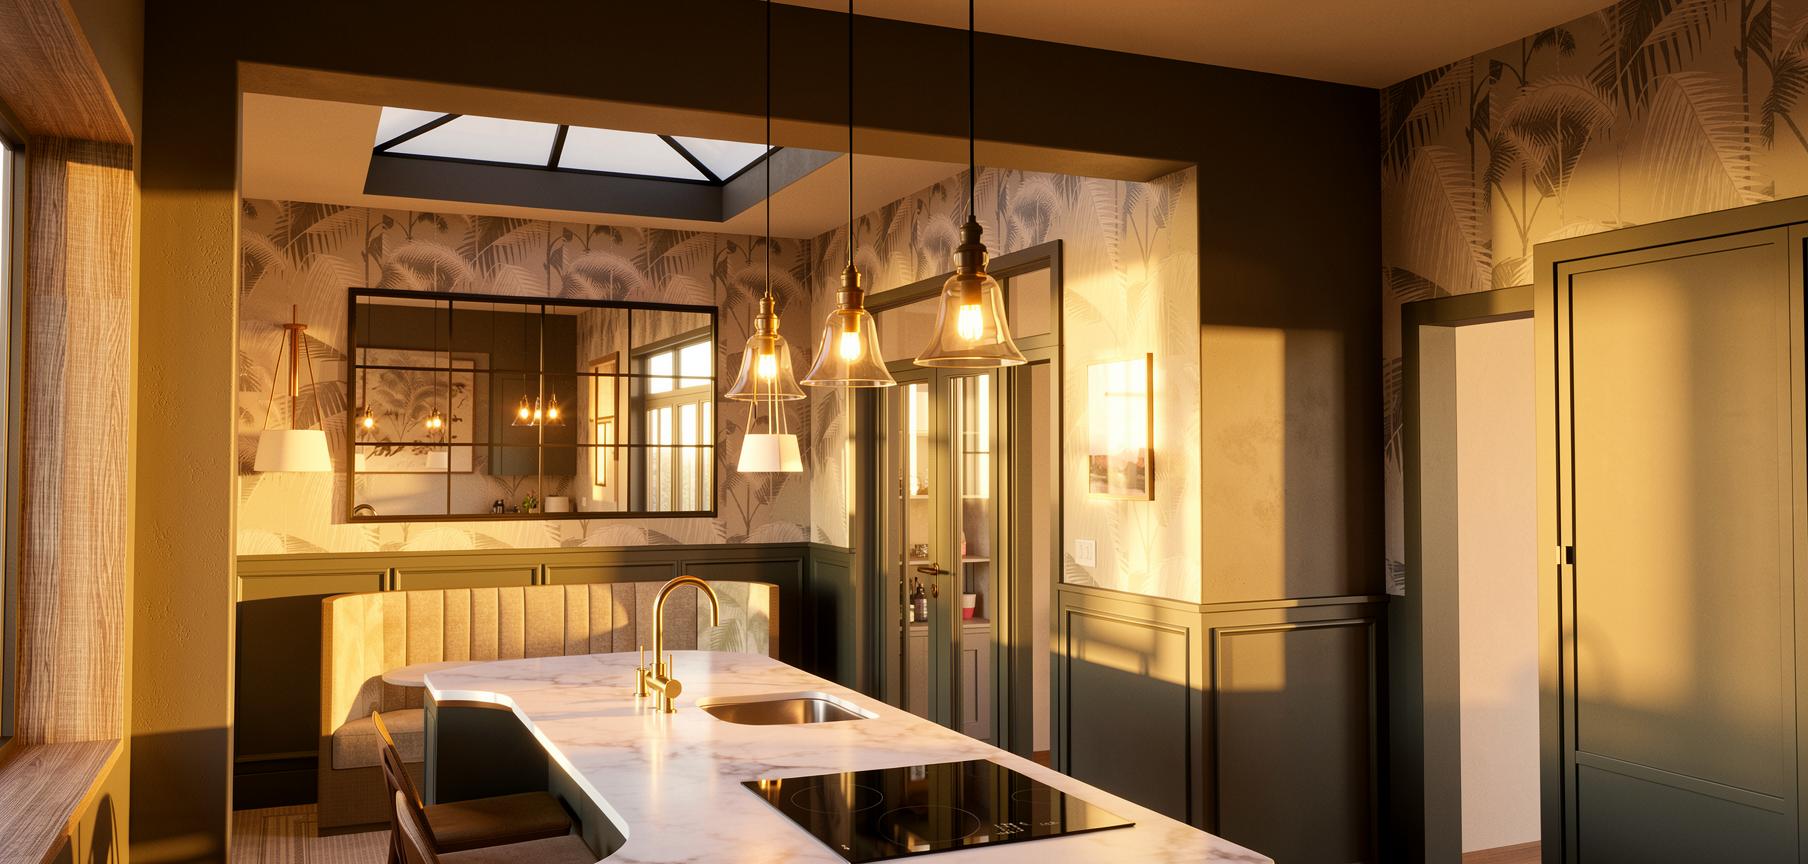
Penarth Kitchen Project
Kitchen renovation
More
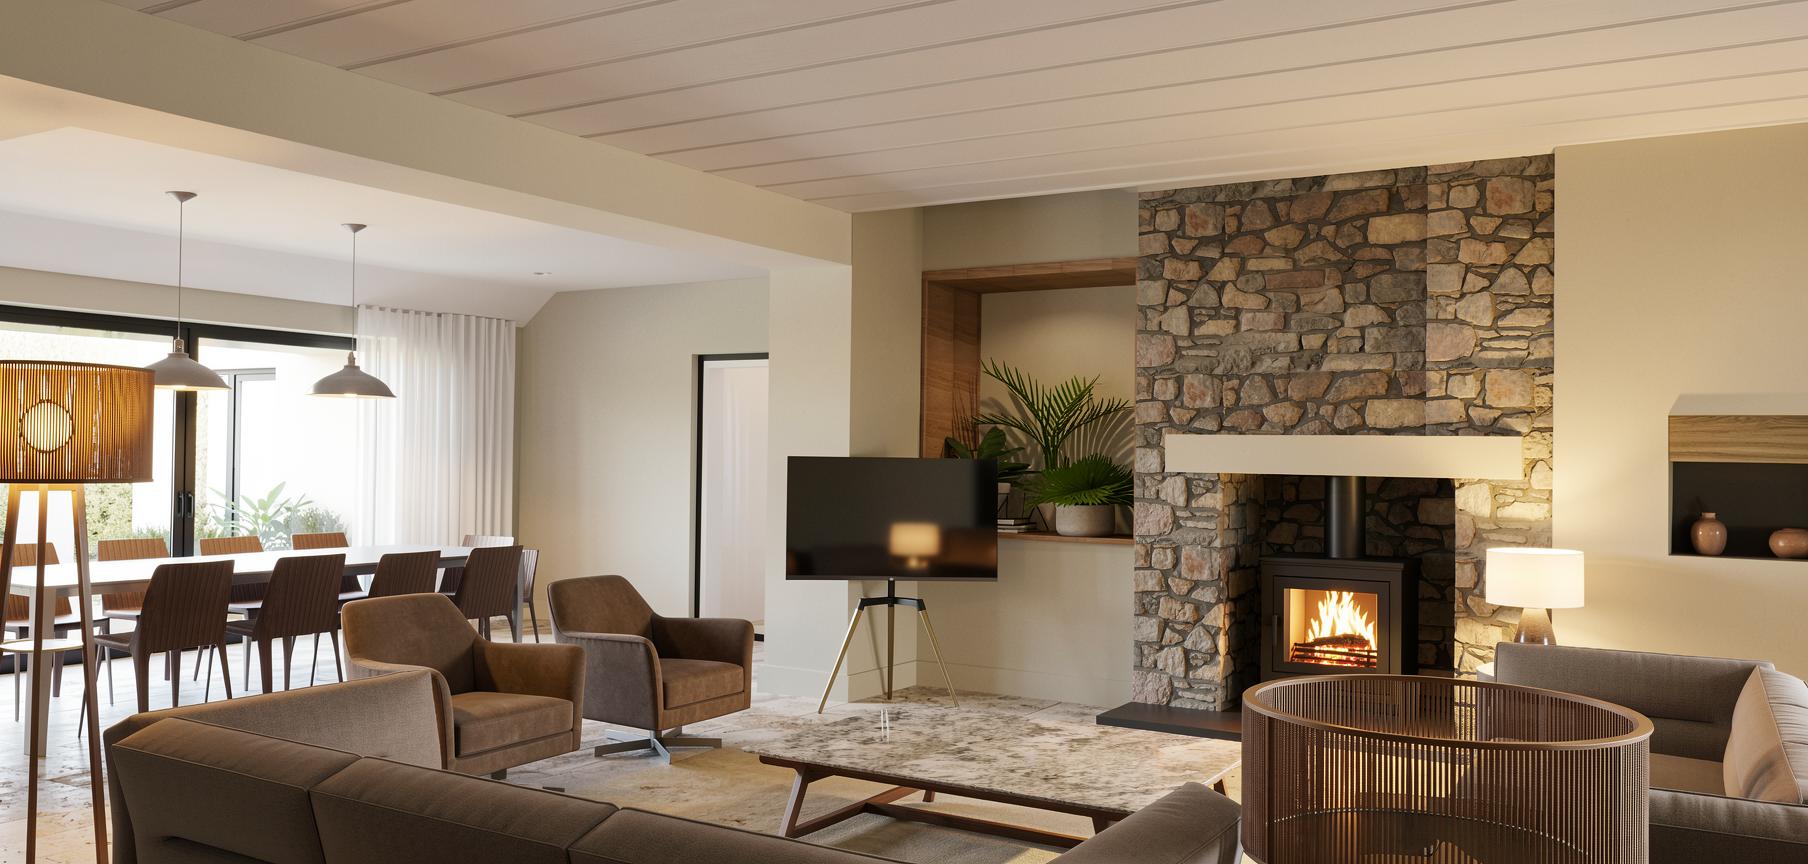
Vale Country Home
This project involved the design of a kitchen and dining extension alongside the complete remodelling of the existing ground-floor living spaces. The brief focused on improving the flow, functionality and visual connection between the home's key family areas, creating a bright and contemporary open-plan environment.
In addition to the extension, we redesigned the entrance hall and staircase finishes to establish a cohesive design language throughout the property. The reconfigured layout brings together the lounge, dining and kitchen areas into a seamless open-plan arrangement, enhancing everyday living and providing a flexible space for entertaining and family life.
More
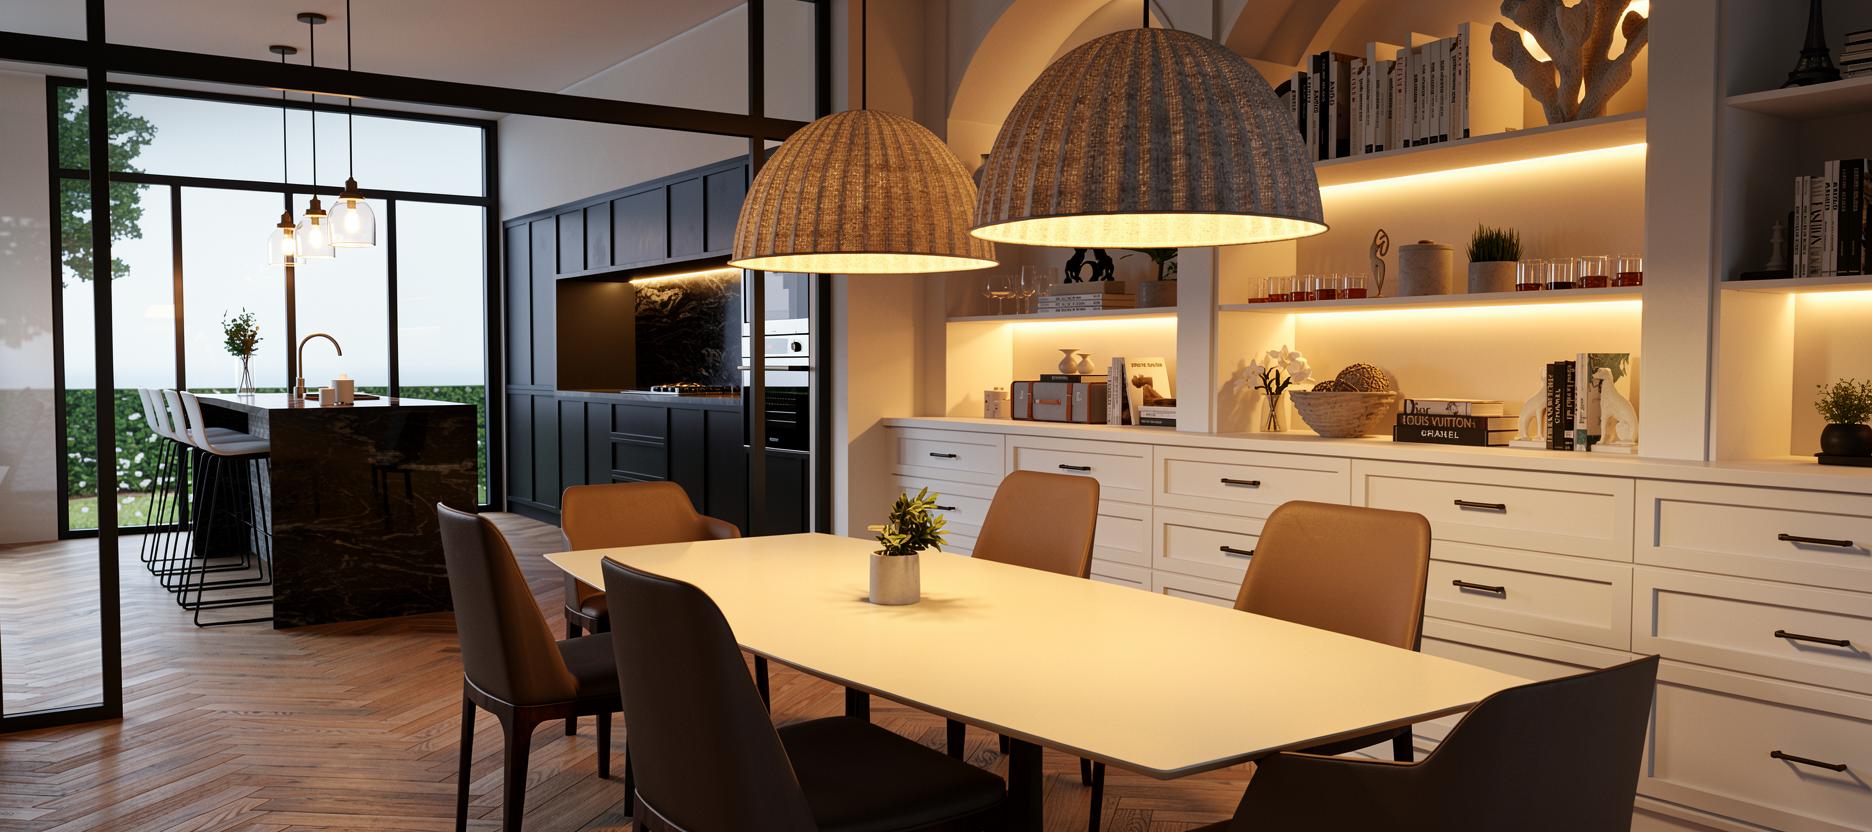
Lodge Abergavenny
Grade 2 listed lodge renovation and extension.
More
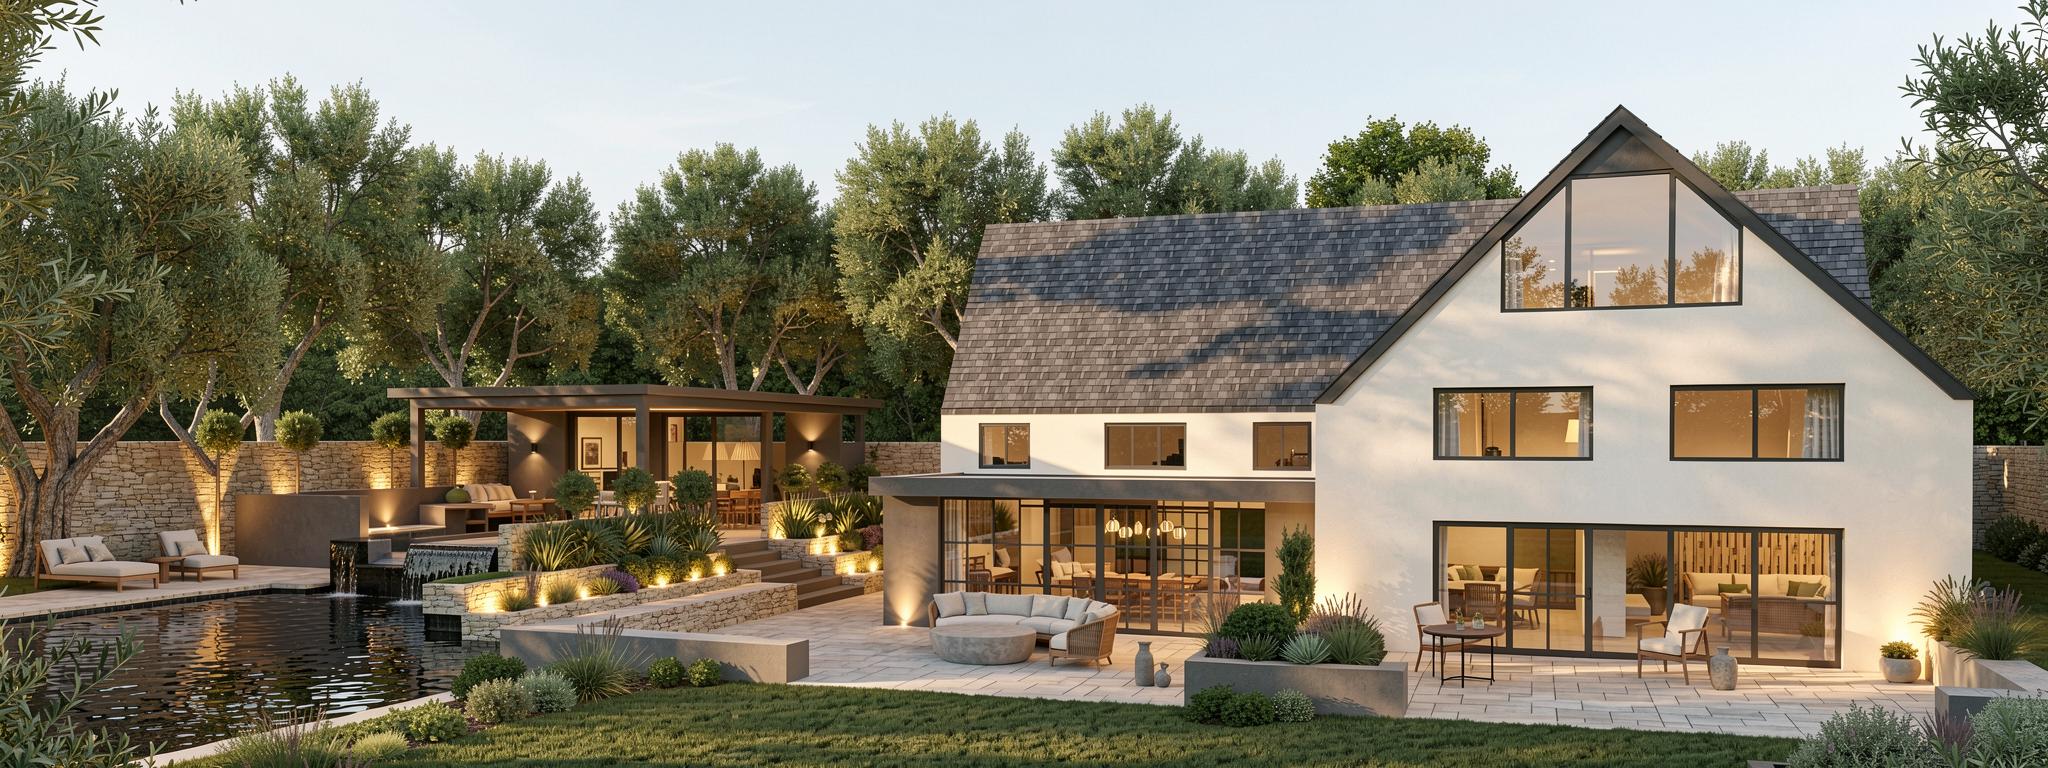
Summer House
This project explores the creation of a bespoke outdoor leisure and entertaining area centred around a new summer house, indoor-outdoor barbecue space and feature fire pit. Designed to enhance the connection between the home and garden, the scheme provides a versatile setting for social gatherings, dining and relaxation throughout the year.
The layout brings together covered and open-air spaces to create a seamless outdoor living experience, combining practicality with a warm and inviting atmosphere. The result is a contemporary garden retreat that supports both family life and entertaining in a beautifully landscaped setting.
More
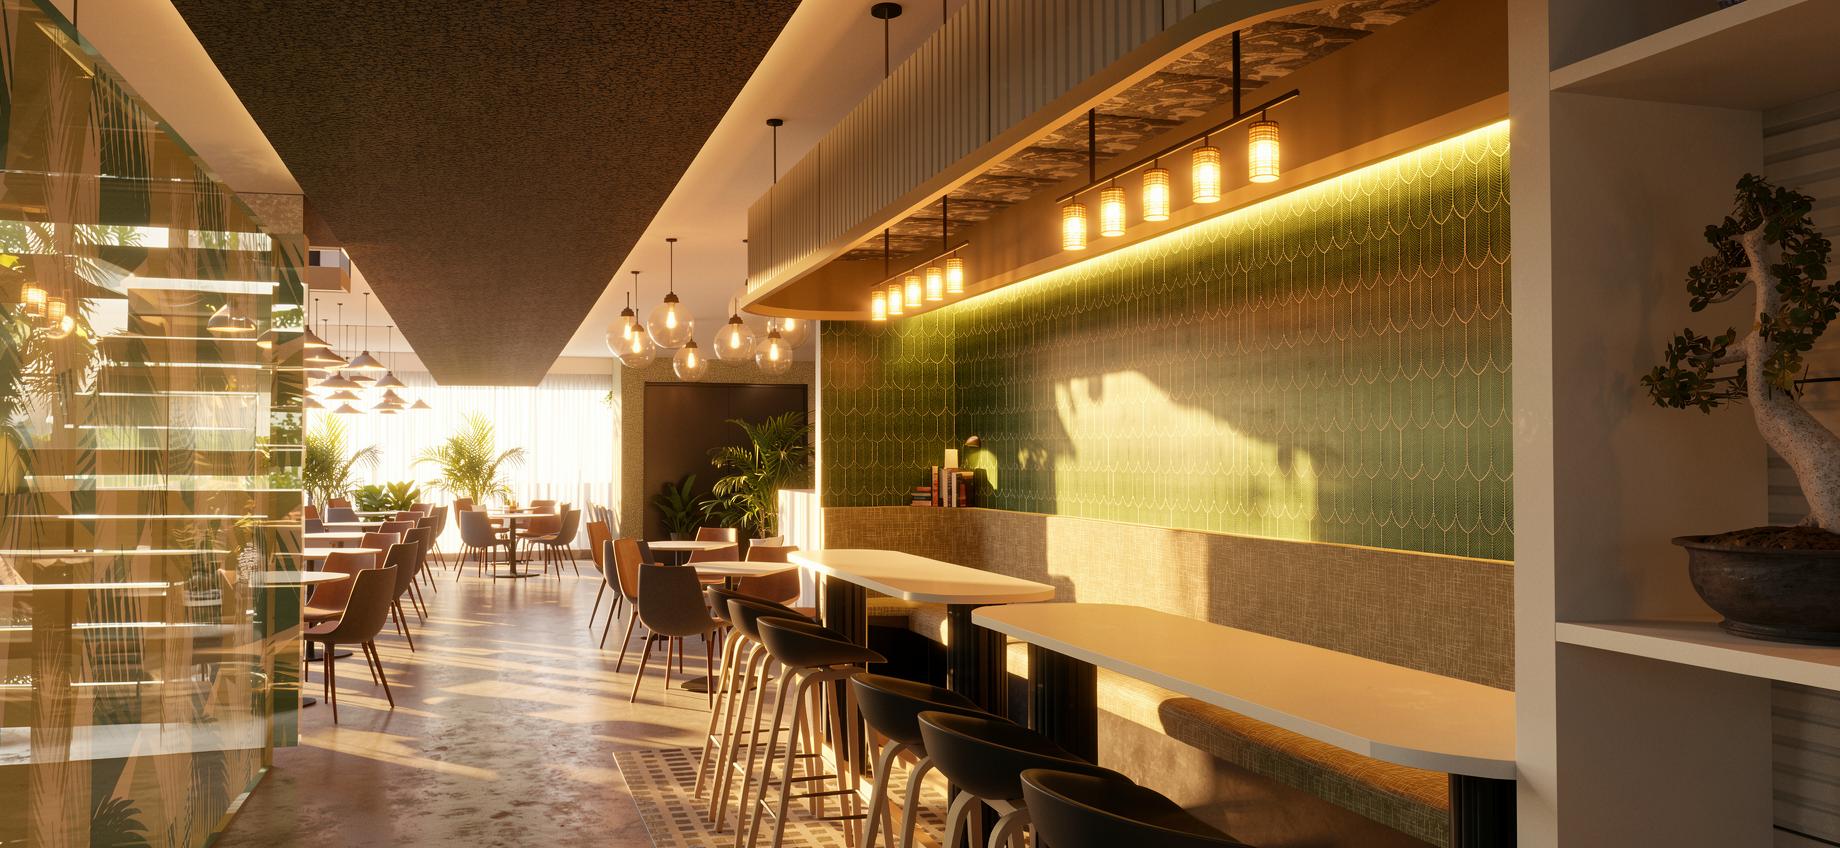
Brothers Asian Cuisine
Following its acquisition by new owners, Brothers Restaurant underwent a thoughtful interior refurbishment designed to transform the atmosphere from formal and understated to warm, vibrant and welcoming. The design focused on enhancing the customer experience through carefully considered spatial interventions, material selections and feature details.
A redundant fish display area was repurposed into an elevated seating zone, creating a distinctive dining destination within the restaurant. Feature botanical tiles, bespoke joinery elements and a crafted overhead bulkhead introduce texture, colour and character, while the enhancement of the central staircase with suspended chains creates a striking architectural focal point.
Throughout the venue, bench seating areas were refreshed with curated artwork, layered lighting and warmer finishes, helping to establish a more intimate and comfortable setting. The result is a contemporary hospitality interior that balances personality, comfort and visual impact while supporting the restaurant's new identity.
More
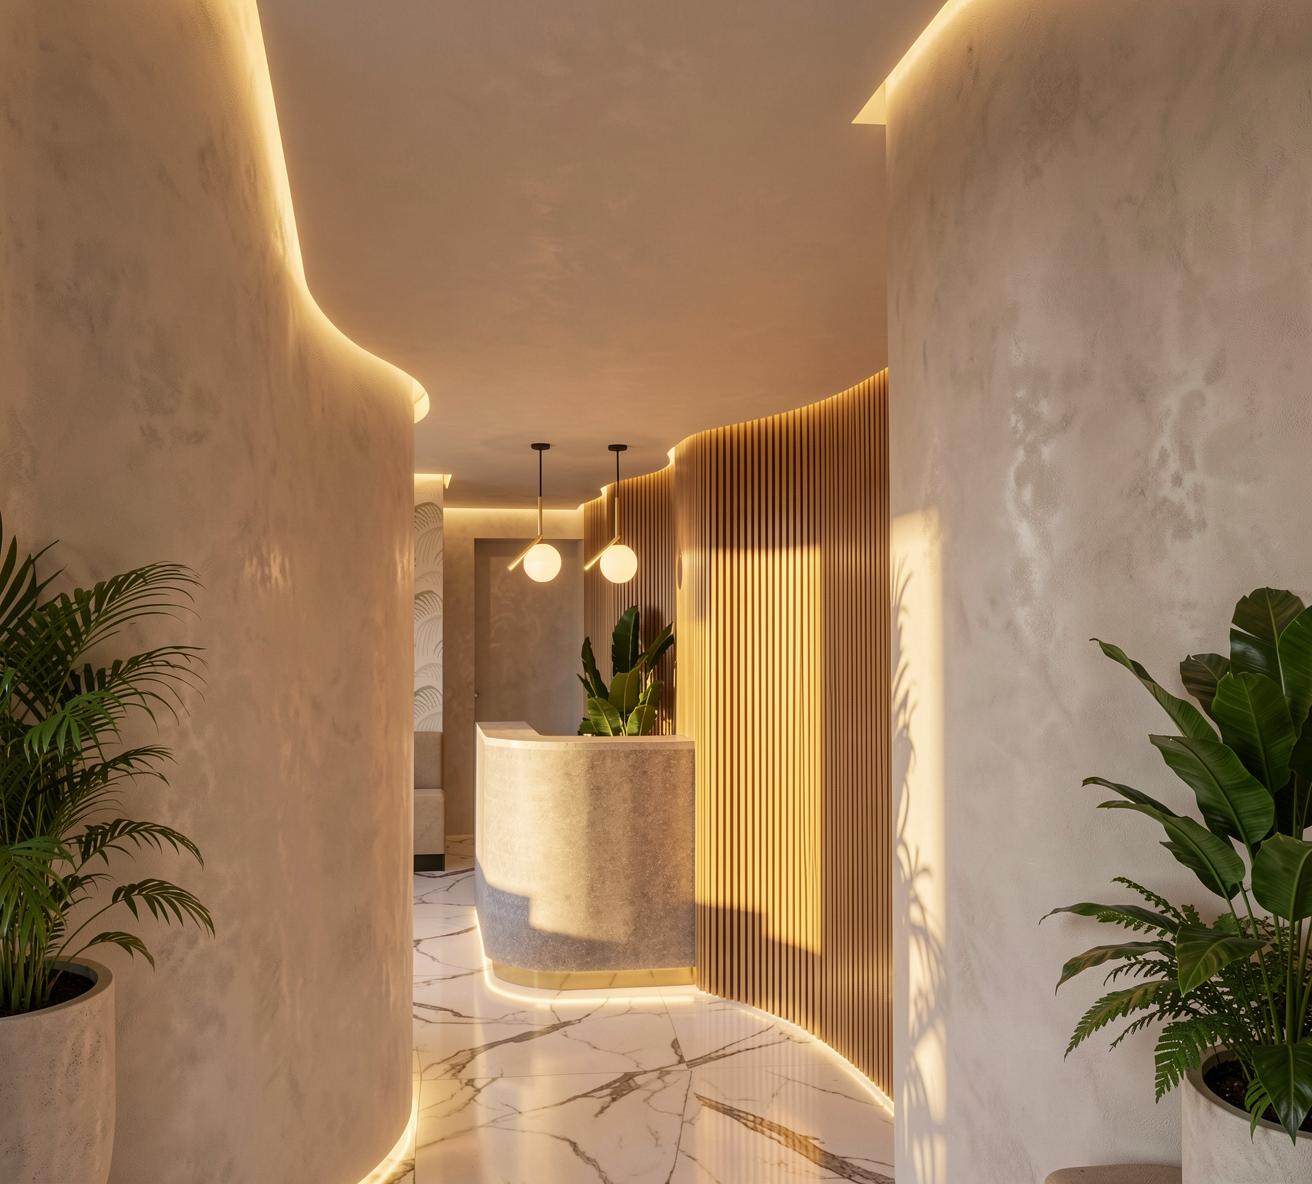
Spa & Beauty
This project involved the interior design of a contemporary beauty spa and treatment suite, carefully crafted to provide a calm and restorative experience for clients. The design concept centred on creating a welcoming sanctuary where comfort, wellbeing and relaxation are prioritised from the moment visitors arrive.
A refined palette of natural materials, soft textures and tactile finishes was selected to establish a warm and sophisticated atmosphere throughout the space. Layered ambient lighting guides clients through the spa, creating a gentle sense of progression from the reception area to the private treatment rooms while enhancing the overall feeling of tranquillity.
Every element of the scheme was considered to support a cohesive wellness experience, combining thoughtful spatial planning, elegant finishes and carefully integrated lighting to deliver a serene environment dedicated to relaxation, beauty and self-care.
More
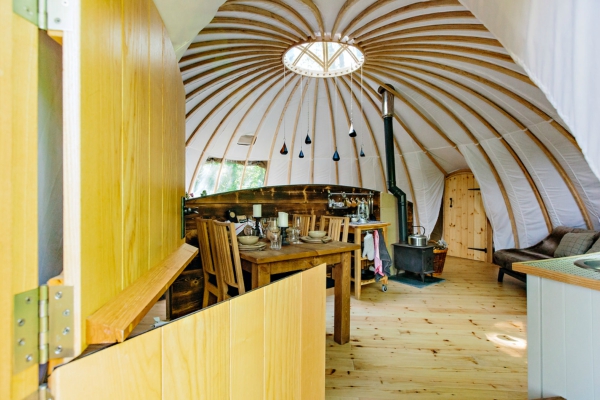
Penhein Glamping Site
Owen Associates Interiors provided the design services for this luxury glamping complex in the glorious Wentwood Forest in South East Wales. Combining the rustic practicalities of a campsite with the luxury of a boutique hotel and the comforts of home.
More
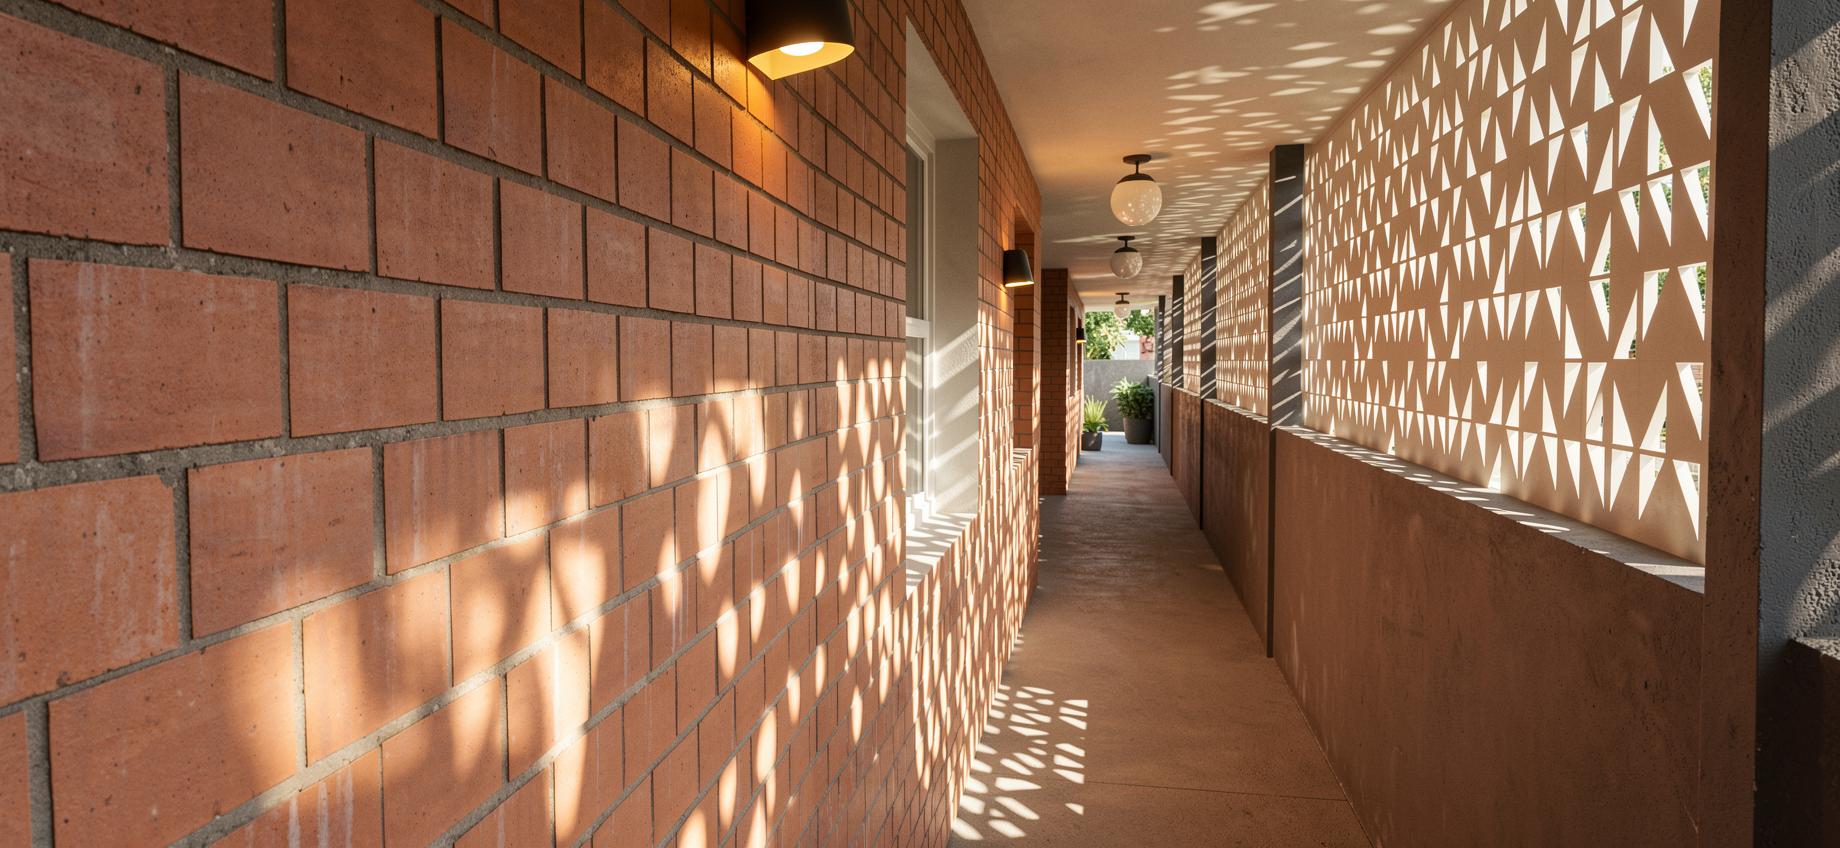
Friars Lofts
This project focuses on the renovation of the communal and circulation spaces within a city-centre apartment building, creating a more welcoming, functional and visually cohesive environment for residents. The design seeks to elevate everyday shared spaces through the careful use of light, materials and pattern, enhancing both the character and usability of the building.
By introducing a consistent design language throughout corridors, entrance areas and communal zones, the scheme strengthens the building's identity while improving the resident experience. Durable, contemporary finishes and thoughtful lighting solutions transform previously overlooked transitional spaces into engaging environments that encourage a greater sense of connection and community.
More
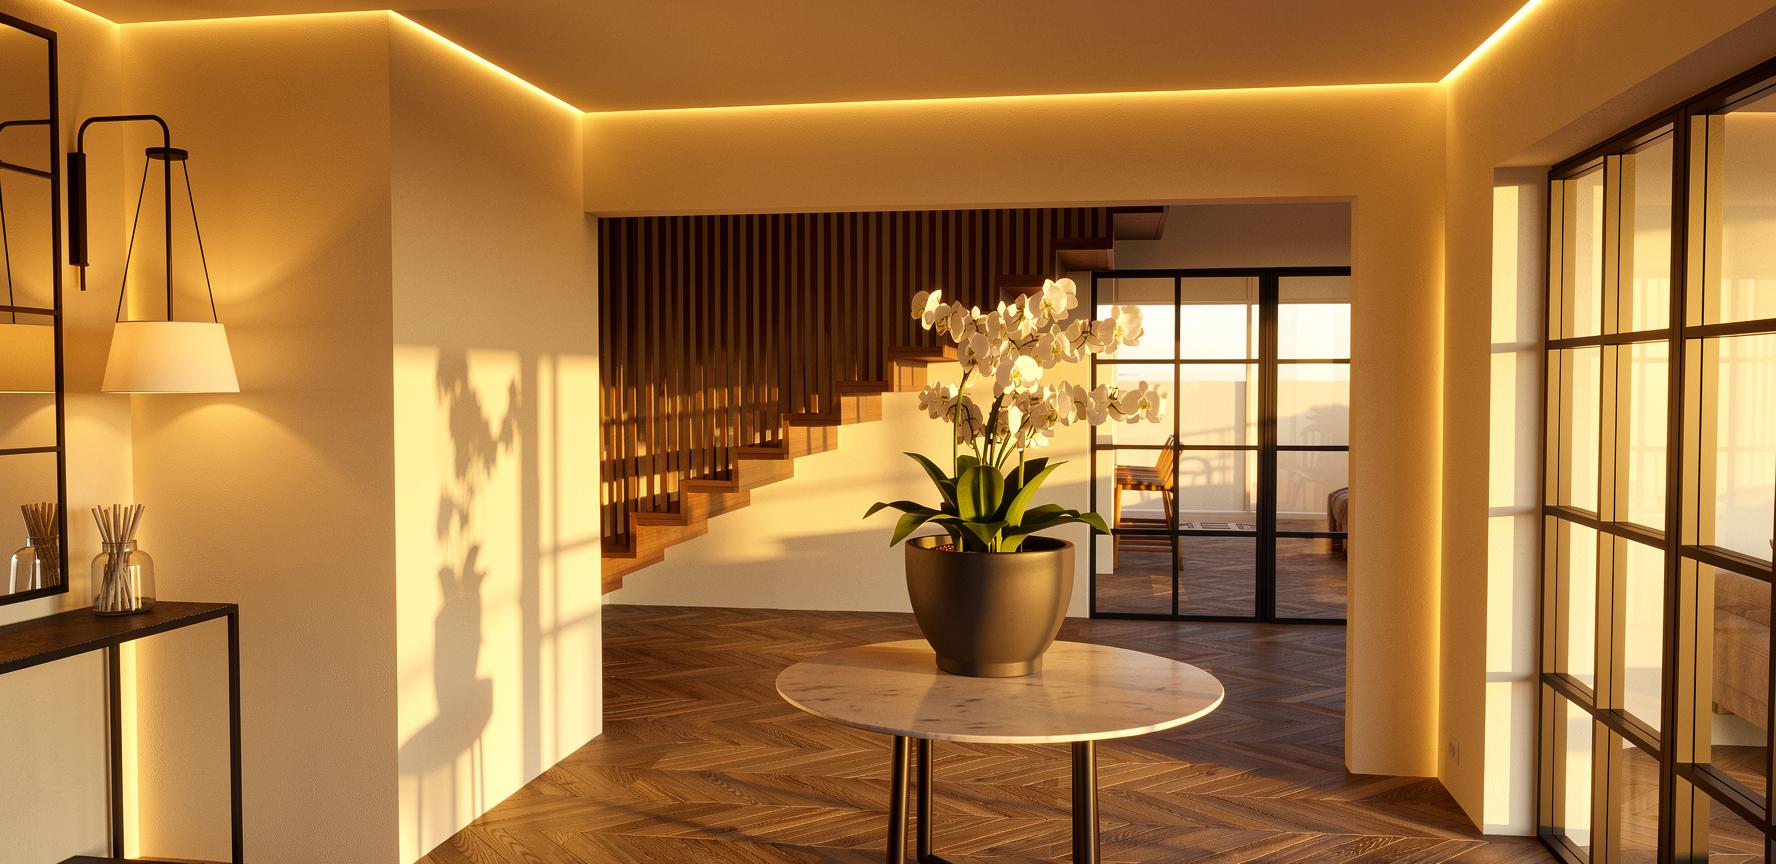
Chepstow Extension
This project transformed a 1960s property through a comprehensive renovation and carefully integrated extension, enhancing both its architectural character and day-to-day functionality. A redesigned front façade and repositioned entrance significantly improved the home's curb appeal, creating a striking and welcoming arrival experience.
Internally, the ground floor was reconfigured into a bright, contemporary open-plan living space that seamlessly connects the kitchen, dining and lounge areas. Complementing these social spaces are a sophisticated snug designed as a dedicated whisky retreat, together with a utility room, boot room and pantry that support the practical demands of modern family life.
The first floor was equally transformed, with the creation of a luxurious principal suite featuring a bespoke dressing room and an elegant ensuite bathroom. The result is a refined family home that balances contemporary living with carefully considered design and exceptional attention to detail.
More
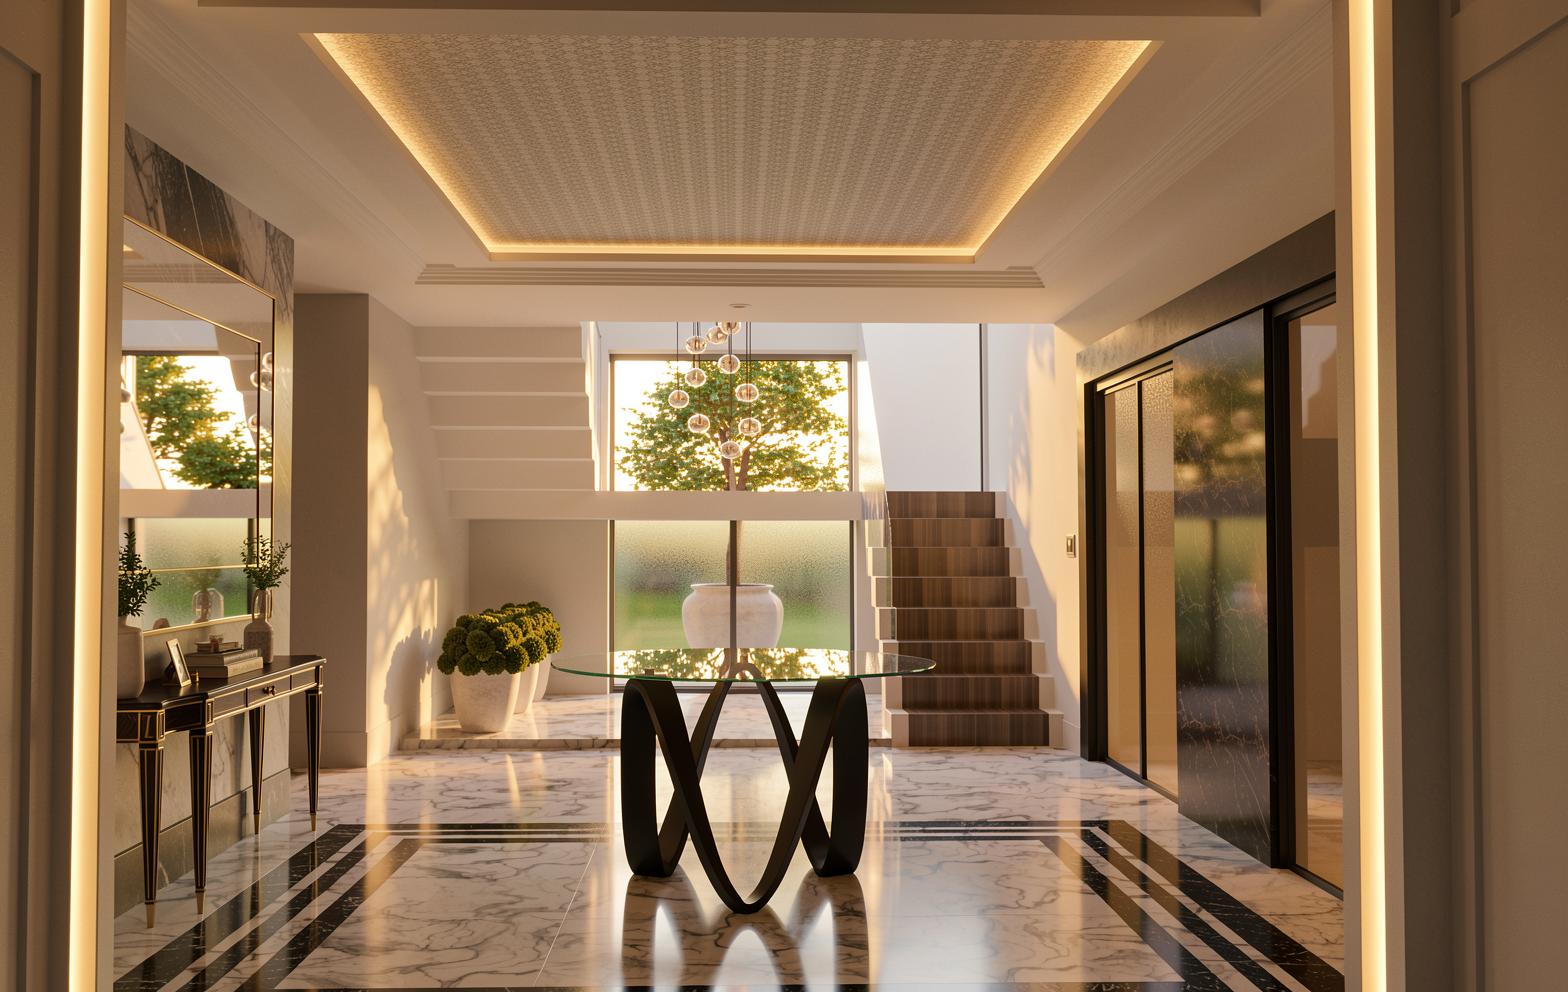
Cyncoed House
This project involved the renovation of a substantial six-bedroom home in Cyncoed, transforming key living spaces through a carefully curated interior design scheme. The refurbishment focused on enhancing the property's elegance, functionality and sense of luxury, creating a cohesive environment tailored to modern family living.
The scope included the redesign of the impressive entrance hall, open-plan kitchen and dining area, snug, and a luxurious principal bedroom suite complete with bespoke dressing room and separate ensuites. High-end finishes, bespoke detailing and feature lighting were incorporated throughout, resulting in a sophisticated and timeless interior.
More
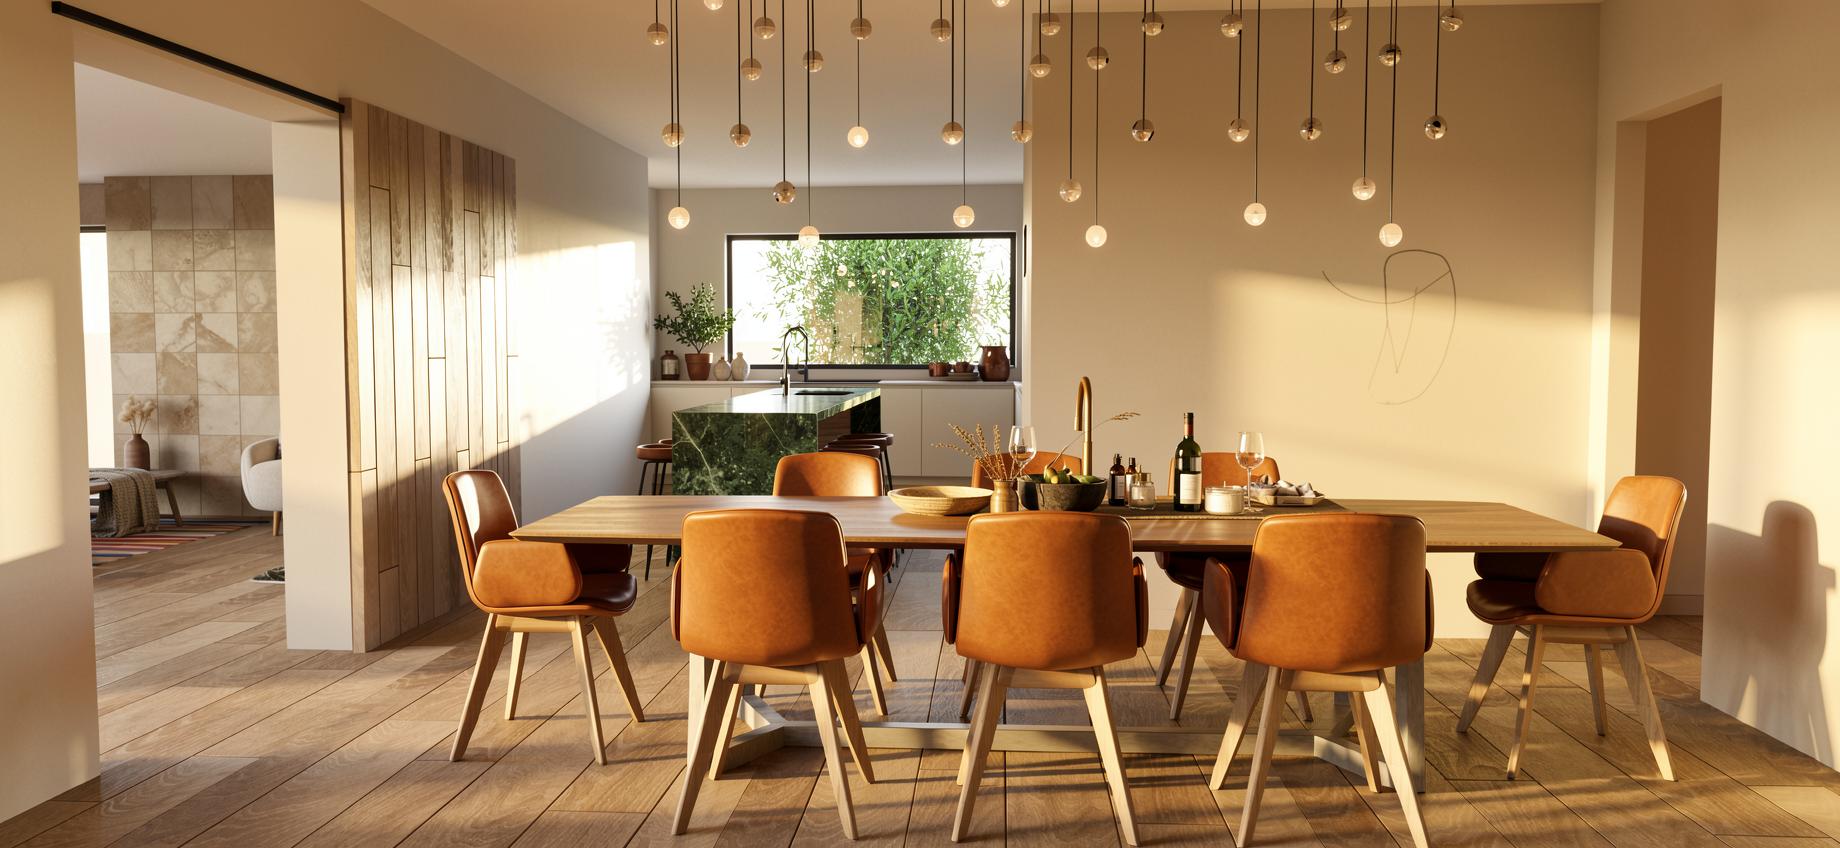
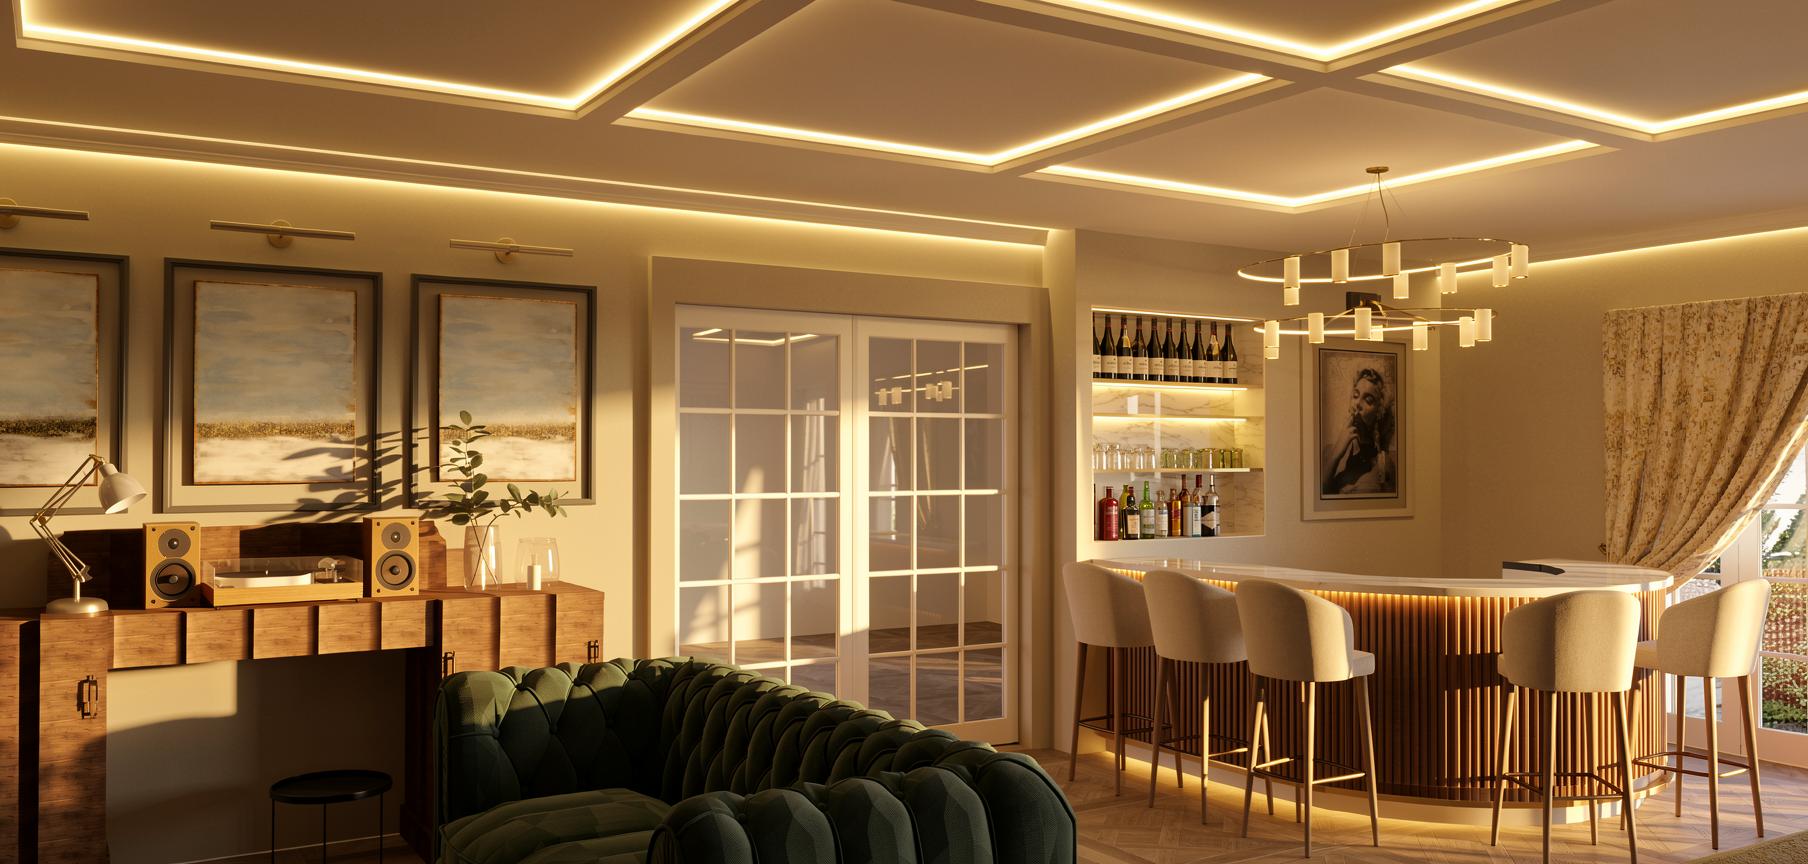
Entertainment Space
This project transformed a neglected storage area into a sophisticated and versatile entertaining space designed for relaxation, work and socialising. The brief called for a mature, refined environment that could accommodate a lounge, study area, music zone and fully equipped bar, all within a single cohesive interior.
Through the introduction of a coffered ceiling, integrated lighting and carefully selected materials, the long, low-ceilinged space was redefined into a series of distinct yet connected zones. A bespoke bar forms the focal point of the design, creating the perfect setting for entertaining guests, watching live sport and enjoying the impressive garden and city views. The result is a stylish and highly functional retreat that maximises the potential of an underused part of the home.
More
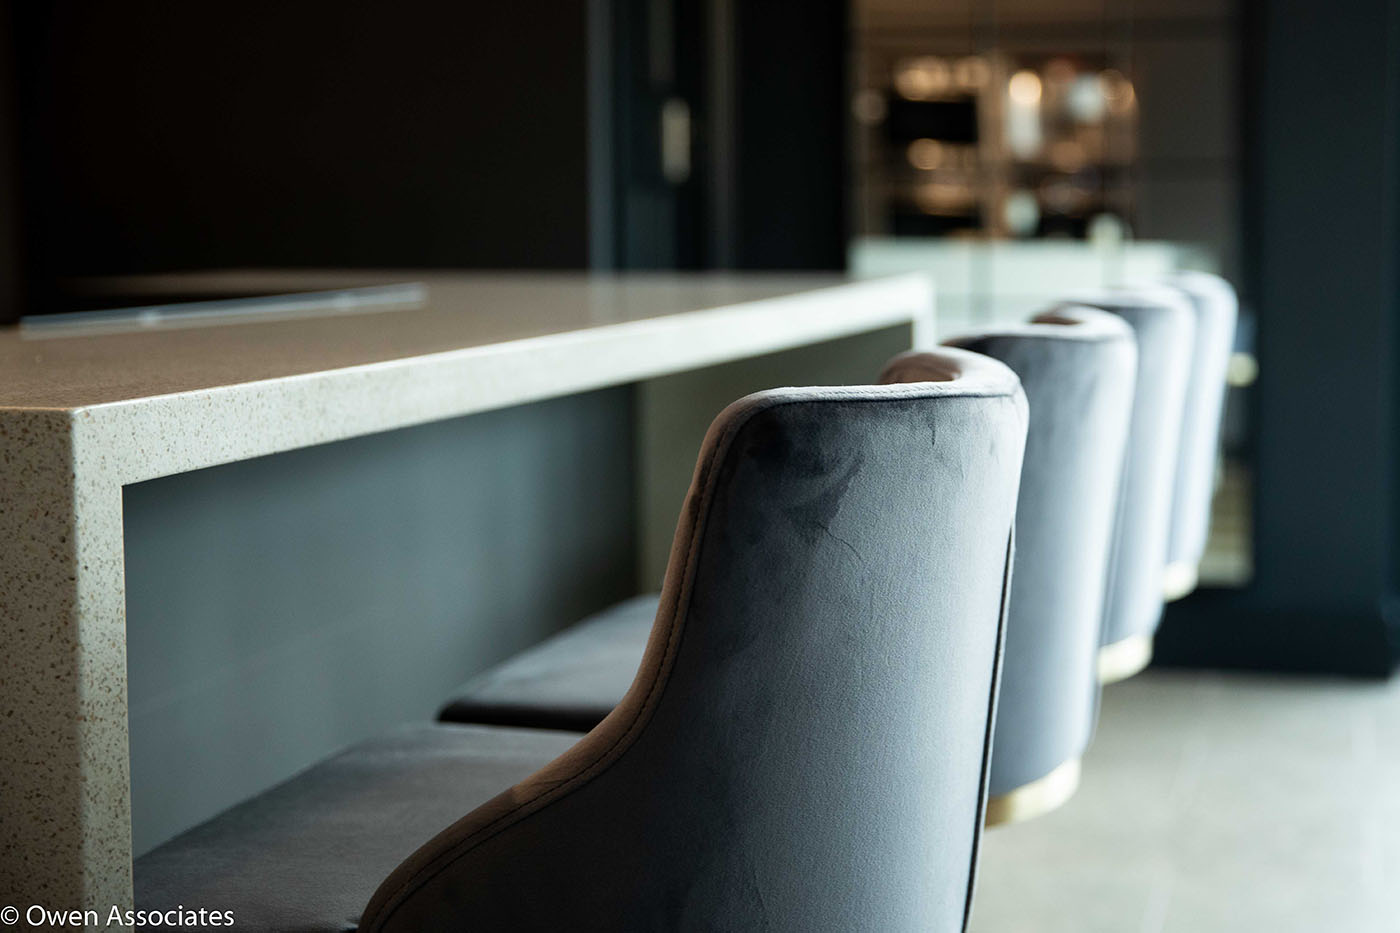
Penylan Kitchen and Dining
Renovation of existing kitchen and dining area. We helped refresh this Penylan extension, updating all the kitchen finishes, lighting and dining area.
More
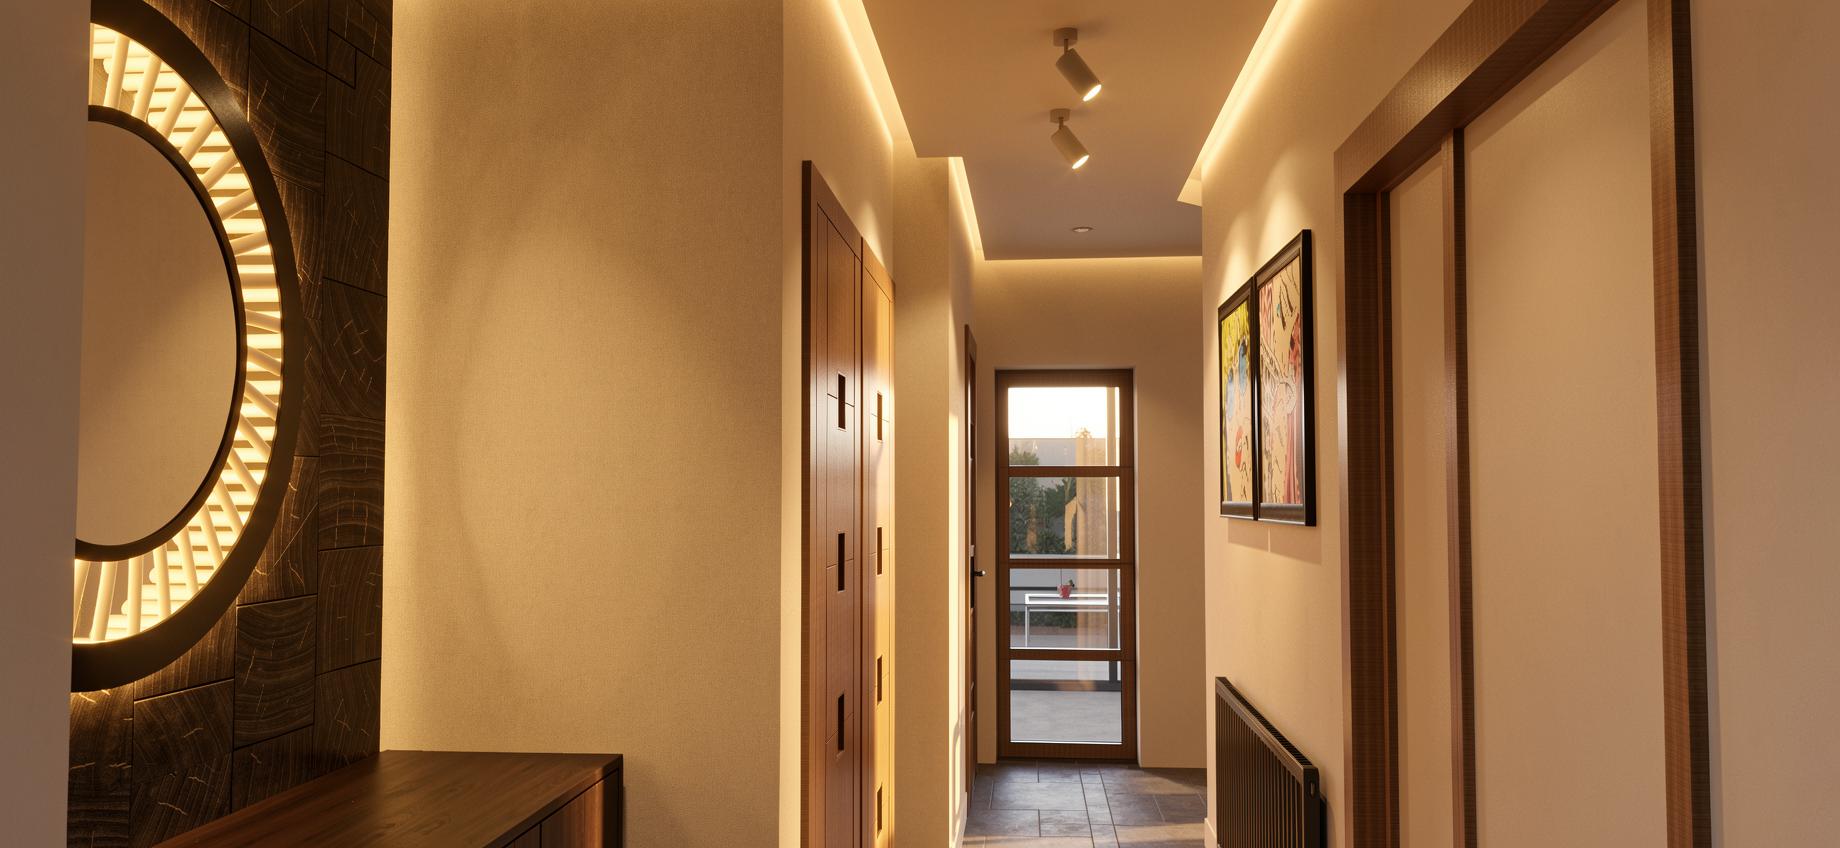
Penarth Townhouse
This Penarth Marina townhouse underwent a carefully considered interior refresh, focused on enhancing both functionality and character throughout the home. A key element of the project was the transformation of a dual-purpose room through the design of bespoke joinery that discreetly conceals a laundry area within a stylish home office environment.
The space was designed not only to serve practical needs but also to provide a comfortable retreat where the client could relax and enjoy his record collection. Alongside this, the entrance hallway, staircase, lounge and bedrooms were redesigned to create a more cohesive and refined interior aesthetic throughout the property.
The result is a home that balances practicality with personality, delivering a tailored living environment that reflects the client's lifestyle. Following the success of this first phase, the project is continuing with further enhancements planned for the next stage.
More
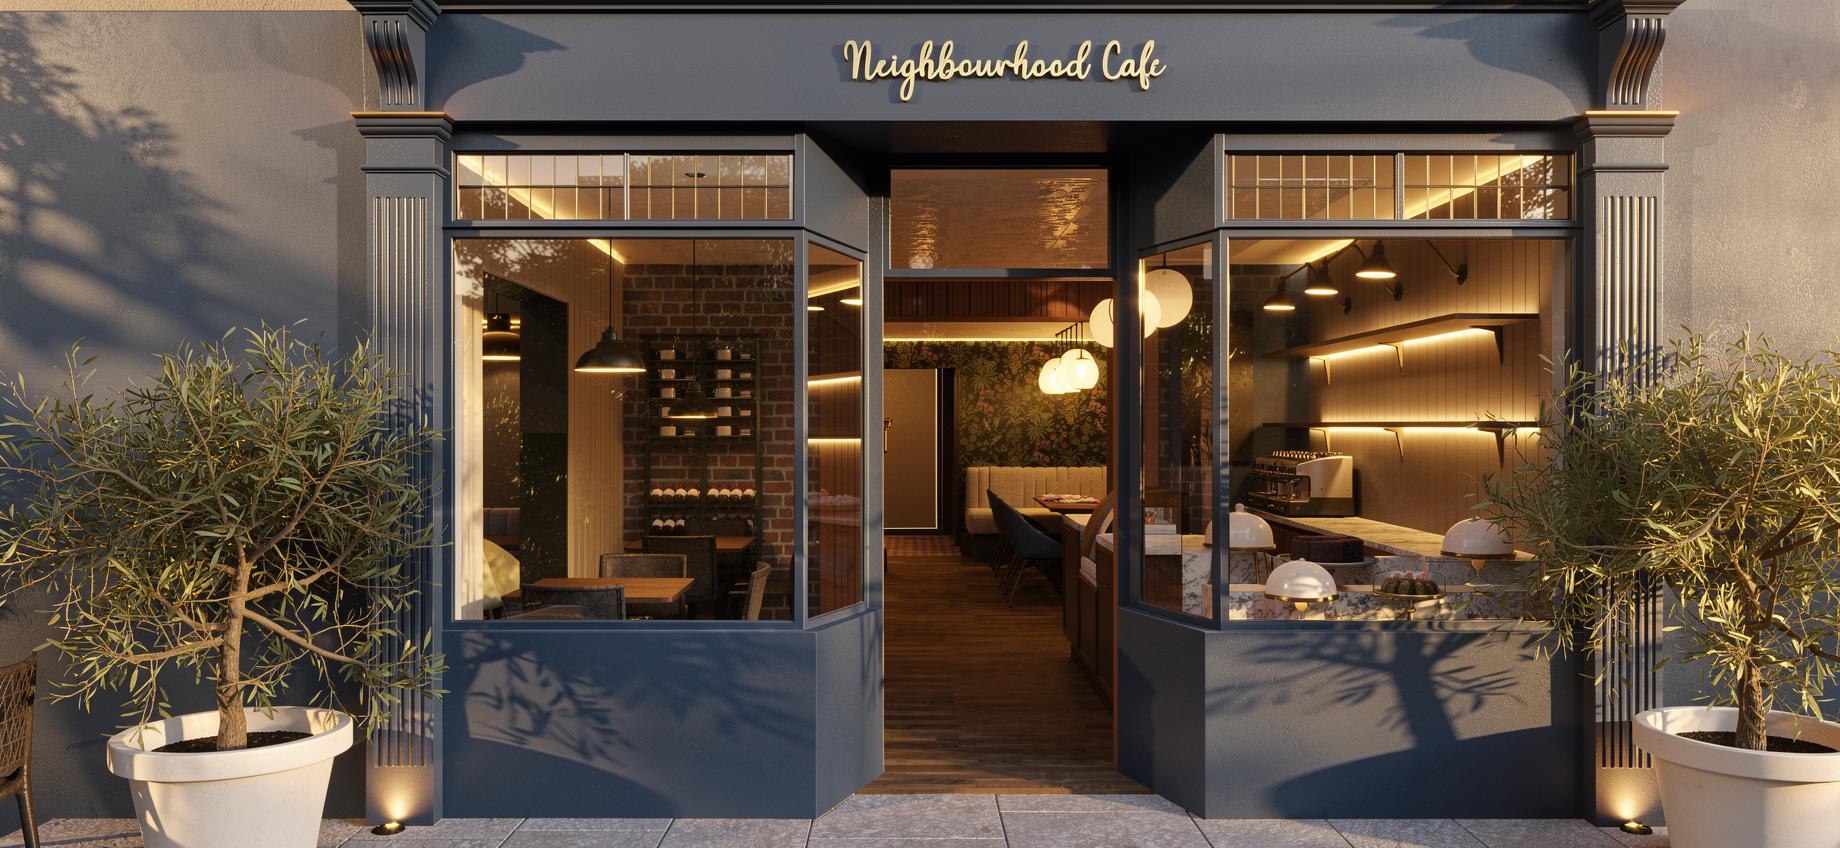
Neighbourhood Cafe
This project involved the transformation of a much-loved former sweet shop into a vibrant community café and wine bar. The design approach carefully balanced the requirements of a contemporary hospitality venue with the preservation of the building's historic character, creating a space that feels both familiar and refreshed.
A key objective was to retain and celebrate the property's original period features, allowing them to become integral elements of the new interior. Through thoughtful material choices, lighting and spatial planning, the design creates a warm and welcoming atmosphere that respects the building's heritage while supporting its new role as a social hub for the local community.
More
[
{
"Details": "Situated in the heart of Newport City, South Wales, this project needed extensive renovation. The hotel offers 150 bedrooms, restaurant and bar with roof top terrace and a conference centre off the main reception. \nThe Mercure group wanted the hotel to have a theme related to the city to be incorporated into the design fabric.",
"Number": 1,
"Path": "mercure-hotel",
"Summary": "Situated in the heart of Newport City, South Wales, this project needed extensive renovation. The hotel offers 150 bedrooms, restaurant and bar with roof top terrace and a conference centre off the main reception. \nThe Mercure group wanted the hotel to have a theme related to the city to be incorporated into the design fabric.",
"Title": "Mercure Hotel",
"Url": null,
"Tags": [
{
"Name": "Hospitality",
"Number": 2
}
],
"Files": [
{
"Description": null,
"FileExt": "jpg",
"FilePath": "/_resources/files/case-studies/mercure-hotel/front.jpg",
"Name": "Front",
"Path": "/case-studies/mercure-hotel/front.jpg",
"Type": "i",
"URL": null,
"Tags": [],
"ID": 147319
},
{
"Description": null,
"FileExt": "jpg",
"FilePath": "/_resources/files/case-studies/mercure-hotel/b3g0_ho_04_p_2048x1536.jpg",
"Name": "B3g0 Ho 04 P 2048X1536",
"Path": "/case-studies/mercure-hotel/b3g0_ho_04_p_2048x1536.jpg",
"Type": "i",
"URL": null,
"Tags": [],
"ID": 148005
},
{
"Description": null,
"FileExt": "jpg",
"FilePath": "/_resources/files/case-studies/mercure-hotel/mercure-hotel-newport-10-21.jpg",
"Name": "Mercure Hotel Newport 10 2",
"Path": "/case-studies/mercure-hotel/mercure-hotel-newport-10-21.jpg",
"Type": "i",
"URL": null,
"Tags": [],
"ID": 148009
},
{
"Description": null,
"FileExt": "jpg",
"FilePath": "/_resources/files/case-studies/mercure-hotel/mercure-hotel-newport-6-2.jpg",
"Name": "Mercure Hotel Newport 6 2",
"Path": "/case-studies/mercure-hotel/mercure-hotel-newport-6-2.jpg",
"Type": "i",
"URL": null,
"Tags": [],
"ID": 148007
},
{
"Description": null,
"FileExt": "jpg",
"FilePath": "/_resources/files/case-studies/mercure-hotel/mercure-hotel-newport-10.jpg",
"Name": "Mercure Hotel Newport 10",
"Path": "/case-studies/mercure-hotel/mercure-hotel-newport-10.jpg",
"Type": "i",
"URL": null,
"Tags": [],
"ID": 148006
},
{
"Description": null,
"FileExt": "jpg",
"FilePath": "/_resources/files/case-studies/mercure-hotel/mercure-hotel-newport-15-2.jpg",
"Name": "Mercure Hotel Newport 15 2",
"Path": "/case-studies/mercure-hotel/mercure-hotel-newport-15-2.jpg",
"Type": "i",
"URL": null,
"Tags": [],
"ID": 148008
},
{
"Description": null,
"FileExt": "jpg",
"FilePath": "/_resources/files/case-studies/mercure-hotel/mercure-hotel-newport-20-21.jpg",
"Name": "Mercure Hotel Newport 20 2",
"Path": "/case-studies/mercure-hotel/mercure-hotel-newport-20-21.jpg",
"Type": "i",
"URL": null,
"Tags": [],
"ID": 147995
},
{
"Description": null,
"FileExt": "jpg",
"FilePath": "/_resources/files/case-studies/mercure-hotel/mercure-hotel-newport-111-2.jpg",
"Name": "Mercure Hotel Newport 111 2",
"Path": "/case-studies/mercure-hotel/mercure-hotel-newport-111-2.jpg",
"Type": "i",
"URL": null,
"Tags": [],
"ID": 148002
},
{
"Description": null,
"FileExt": "jpg",
"FilePath": "/_resources/files/case-studies/mercure-hotel/mercure-hotel-newport-126-21.jpg",
"Name": "Mercure Hotel Newport 126 2",
"Path": "/case-studies/mercure-hotel/mercure-hotel-newport-126-21.jpg",
"Type": "i",
"URL": null,
"Tags": [],
"ID": 148012
},
{
"Description": null,
"FileExt": "jpg",
"FilePath": "/_resources/files/case-studies/mercure-hotel/mercure-hotel-newport-119-2.jpg",
"Name": "Mercure Hotel Newport 119 2",
"Path": "/case-studies/mercure-hotel/mercure-hotel-newport-119-2.jpg",
"Type": "i",
"URL": null,
"Tags": [],
"ID": 148003
},
{
"Description": null,
"FileExt": "jpg",
"FilePath": "/_resources/files/case-studies/mercure-hotel/mercure-hotel-newport-100-21.jpg",
"Name": "Mercure Hotel Newport 100 2",
"Path": "/case-studies/mercure-hotel/mercure-hotel-newport-100-21.jpg",
"Type": "i",
"URL": null,
"Tags": [],
"ID": 148001
},
{
"Description": null,
"FileExt": "jpg",
"FilePath": "/_resources/files/case-studies/mercure-hotel/mercure-hotel-newport-160-2.jpg",
"Name": "Mercure Hotel Newport 160 2",
"Path": "/case-studies/mercure-hotel/mercure-hotel-newport-160-2.jpg",
"Type": "i",
"URL": null,
"Tags": [],
"ID": 148014
},
{
"Description": null,
"FileExt": "jpg",
"FilePath": "/_resources/files/case-studies/mercure-hotel/mercure-hotel-newport-98-2.jpg",
"Name": "Mercure Hotel Newport 98 2",
"Path": "/case-studies/mercure-hotel/mercure-hotel-newport-98-2.jpg",
"Type": "i",
"URL": null,
"Tags": [],
"ID": 148000
},
{
"Description": null,
"FileExt": "jpg",
"FilePath": "/_resources/files/case-studies/mercure-hotel/mercure-hotel-newport-68-2.jpg",
"Name": "Mercure Hotel Newport 68 2",
"Path": "/case-studies/mercure-hotel/mercure-hotel-newport-68-2.jpg",
"Type": "i",
"URL": null,
"Tags": [],
"ID": 147999
},
{
"Description": null,
"FileExt": "jpg",
"FilePath": "/_resources/files/case-studies/mercure-hotel/mercure-hotel-newport-173-21.jpg",
"Name": "Mercure Hotel Newport 173 2",
"Path": "/case-studies/mercure-hotel/mercure-hotel-newport-173-21.jpg",
"Type": "i",
"URL": null,
"Tags": [],
"ID": 148013
},
{
"Description": null,
"FileExt": "jpg",
"FilePath": "/_resources/files/case-studies/mercure-hotel/mercure-hotel-newport-43-2.jpg",
"Name": "Mercure Hotel Newport 43 2",
"Path": "/case-studies/mercure-hotel/mercure-hotel-newport-43-2.jpg",
"Type": "i",
"URL": null,
"Tags": [],
"ID": 148010
},
{
"Description": null,
"FileExt": "jpg",
"FilePath": "/_resources/files/case-studies/mercure-hotel/mercure-hotel-newport-46-21.jpg",
"Name": "Mercure Hotel Newport 46 2",
"Path": "/case-studies/mercure-hotel/mercure-hotel-newport-46-21.jpg",
"Type": "i",
"URL": null,
"Tags": [],
"ID": 147996
},
{
"Description": null,
"FileExt": "jpg",
"FilePath": "/_resources/files/case-studies/mercure-hotel/mercure-hotel-newport-192-2-2.jpg",
"Name": "Mercure Hotel Newport 192 2 2",
"Path": "/case-studies/mercure-hotel/mercure-hotel-newport-192-2-2.jpg",
"Type": "i",
"URL": null,
"Tags": [],
"ID": 148004
},
{
"Description": null,
"FileExt": "jpg",
"FilePath": "/_resources/files/case-studies/mercure-hotel/mercure-hotel-newport-53-2.jpg",
"Name": "Mercure Hotel Newport 53 2",
"Path": "/case-studies/mercure-hotel/mercure-hotel-newport-53-2.jpg",
"Type": "i",
"URL": null,
"Tags": [],
"ID": 147997
},
{
"Description": null,
"FileExt": "jpg",
"FilePath": "/_resources/files/case-studies/mercure-hotel/mercure-hotel-newport-54-2.jpg",
"Name": "Mercure Hotel Newport 54 2",
"Path": "/case-studies/mercure-hotel/mercure-hotel-newport-54-2.jpg",
"Type": "i",
"URL": null,
"Tags": [],
"ID": 147998
},
{
"Description": null,
"FileExt": "jpg",
"FilePath": "/_resources/files/case-studies/mercure-hotel/mercure-hotel-newport-253.jpg",
"Name": "Mercure Hotel Newport 253",
"Path": "/case-studies/mercure-hotel/mercure-hotel-newport-253.jpg",
"Type": "i",
"URL": null,
"Tags": [],
"ID": 148015
}
],
"ID": 569
},
{
"Details": "Suzanne was commissioned by the clients to deliver a comprehensive interior design service for this Georgian-inspired new build. She was closely involved in the modelling and design of the 650sqm residence, which comprises six bedrooms, five bathrooms, generous entertainment spaces, a kitchen, boot room, and utility room.\n\nSuzanne specified all interior finishes and lighting throughout the home, ensuring a cohesive and refined aesthetic. She also designed the impressive double spiral staircase, creating a striking architectural focal point that enhances the grandeur of the property.\n\nThe project was a dream project to be involved with and have the opportunity to make sure everything was considered and carefully thought out. ",
"Number": 2,
"Path": "vale-residential-project",
"Summary": "Residential home | Peterson Super Ely\n\n",
"Title": "Vale Residential Project",
"Url": null,
"Tags": [
{
"Name": "Residential",
"Number": 3
}
],
"Files": [
{
"Description": null,
"FileExt": "jpg",
"FilePath": "/_resources/files/case-studies/vale-residential-project/4.-meadows-21.12.22-12.jpg",
"Name": "4. Meadows 21.12.22 12",
"Path": "/case-studies/vale-residential-project/4.-meadows-21.12.22-12.jpg",
"Type": "i",
"URL": null,
"Tags": [],
"ID": 147660
},
{
"Description": null,
"FileExt": "jpg",
"FilePath": "/_resources/files/case-studies/vale-residential-project/3o2a7287.jpg",
"Name": "3O2A7287",
"Path": "/case-studies/vale-residential-project/3o2a7287.jpg",
"Type": "i",
"URL": null,
"Tags": [],
"ID": 148018
},
{
"Description": null,
"FileExt": "jpg",
"FilePath": "/_resources/files/case-studies/vale-residential-project/1.-meadows-21.12.22-27.jpg",
"Name": "1. Meadows 21.12.22 27",
"Path": "/case-studies/vale-residential-project/1.-meadows-21.12.22-27.jpg",
"Type": "i",
"URL": null,
"Tags": [],
"ID": 147657
},
{
"Description": null,
"FileExt": "jpg",
"FilePath": "/_resources/files/case-studies/vale-residential-project/2.-meadows-21.12.22-3.jpg",
"Name": "2. Meadows 21.12.22 3",
"Path": "/case-studies/vale-residential-project/2.-meadows-21.12.22-3.jpg",
"Type": "i",
"URL": null,
"Tags": [],
"ID": 147658
},
{
"Description": null,
"FileExt": "jpg",
"FilePath": "/_resources/files/case-studies/vale-residential-project/3.-meadows-21.12.22-2.jpg",
"Name": "3. Meadows 21.12.22 2",
"Path": "/case-studies/vale-residential-project/3.-meadows-21.12.22-2.jpg",
"Type": "i",
"URL": null,
"Tags": [],
"ID": 147659
},
{
"Description": null,
"FileExt": "jpg",
"FilePath": "/_resources/files/case-studies/vale-residential-project/meadows-21.12.22.jpg",
"Name": "Meadows 21.12.22",
"Path": "/case-studies/vale-residential-project/meadows-21.12.22.jpg",
"Type": "i",
"URL": null,
"Tags": [],
"ID": 147662
},
{
"Description": null,
"FileExt": "jpg",
"FilePath": "/_resources/files/case-studies/vale-residential-project/meadows-21.12.22-41.jpg",
"Name": "Meadows 21.12.22 41",
"Path": "/case-studies/vale-residential-project/meadows-21.12.22-41.jpg",
"Type": "i",
"URL": null,
"Tags": [],
"ID": 147663
},
{
"Description": null,
"FileExt": "jpg",
"FilePath": "/_resources/files/case-studies/vale-residential-project/meadows-21.12.22-40.jpg",
"Name": "Meadows 21.12.22 40",
"Path": "/case-studies/vale-residential-project/meadows-21.12.22-40.jpg",
"Type": "i",
"URL": null,
"Tags": [],
"ID": 147664
},
{
"Description": null,
"FileExt": "jpg",
"FilePath": "/_resources/files/case-studies/vale-residential-project/meadows-21.12.22-39.jpg",
"Name": "Meadows 21.12.22 39",
"Path": "/case-studies/vale-residential-project/meadows-21.12.22-39.jpg",
"Type": "i",
"URL": null,
"Tags": [],
"ID": 147665
},
{
"Description": null,
"FileExt": "jpg",
"FilePath": "/_resources/files/case-studies/vale-residential-project/meadows-21.12.22-38.jpg",
"Name": "Meadows 21.12.22 38",
"Path": "/case-studies/vale-residential-project/meadows-21.12.22-38.jpg",
"Type": "i",
"URL": null,
"Tags": [],
"ID": 147666
},
{
"Description": null,
"FileExt": "jpg",
"FilePath": "/_resources/files/case-studies/vale-residential-project/3o2a7475.jpg",
"Name": "3O2A7475",
"Path": "/case-studies/vale-residential-project/3o2a7475.jpg",
"Type": "i",
"URL": null,
"Tags": [],
"ID": 148022
},
{
"Description": null,
"FileExt": "jpg",
"FilePath": "/_resources/files/case-studies/vale-residential-project/3o2a7465.jpg",
"Name": "3O2A7465",
"Path": "/case-studies/vale-residential-project/3o2a7465.jpg",
"Type": "i",
"URL": null,
"Tags": [],
"ID": 148021
},
{
"Description": null,
"FileExt": "jpg",
"FilePath": "/_resources/files/case-studies/vale-residential-project/meadows-21.12.22-35.jpg",
"Name": "Meadows 21.12.22 35",
"Path": "/case-studies/vale-residential-project/meadows-21.12.22-35.jpg",
"Type": "i",
"URL": null,
"Tags": [],
"ID": 147669
},
{
"Description": null,
"FileExt": "jpg",
"FilePath": "/_resources/files/case-studies/vale-residential-project/meadows-21.12.22-34.jpg",
"Name": "Meadows 21.12.22 34",
"Path": "/case-studies/vale-residential-project/meadows-21.12.22-34.jpg",
"Type": "i",
"URL": null,
"Tags": [],
"ID": 147670
},
{
"Description": null,
"FileExt": "jpg",
"FilePath": "/_resources/files/case-studies/vale-residential-project/meadows-21.12.22-32.jpg",
"Name": "Meadows 21.12.22 32",
"Path": "/case-studies/vale-residential-project/meadows-21.12.22-32.jpg",
"Type": "i",
"URL": null,
"Tags": [],
"ID": 147672
},
{
"Description": null,
"FileExt": "jpg",
"FilePath": "/_resources/files/case-studies/vale-residential-project/meadows-21.12.22-30.jpg",
"Name": "Meadows 21.12.22 30",
"Path": "/case-studies/vale-residential-project/meadows-21.12.22-30.jpg",
"Type": "i",
"URL": null,
"Tags": [],
"ID": 147674
},
{
"Description": null,
"FileExt": "jpg",
"FilePath": "/_resources/files/case-studies/vale-residential-project/meadows-21.12.22-28.jpg",
"Name": "Meadows 21.12.22 28",
"Path": "/case-studies/vale-residential-project/meadows-21.12.22-28.jpg",
"Type": "i",
"URL": null,
"Tags": [],
"ID": 147676
},
{
"Description": null,
"FileExt": "jpg",
"FilePath": "/_resources/files/case-studies/vale-residential-project/meadows-21.12.22-24.jpg",
"Name": "Meadows 21.12.22 24",
"Path": "/case-studies/vale-residential-project/meadows-21.12.22-24.jpg",
"Type": "i",
"URL": null,
"Tags": [],
"ID": 147680
},
{
"Description": null,
"FileExt": "jpg",
"FilePath": "/_resources/files/case-studies/vale-residential-project/meadows-21.12.22-22.jpg",
"Name": "Meadows 21.12.22 22",
"Path": "/case-studies/vale-residential-project/meadows-21.12.22-22.jpg",
"Type": "i",
"URL": null,
"Tags": [],
"ID": 147682
},
{
"Description": null,
"FileExt": "jpg",
"FilePath": "/_resources/files/case-studies/vale-residential-project/meadows-21.12.22-21.jpg",
"Name": "Meadows 21.12.22 21",
"Path": "/case-studies/vale-residential-project/meadows-21.12.22-21.jpg",
"Type": "i",
"URL": null,
"Tags": [],
"ID": 147683
},
{
"Description": null,
"FileExt": "jpg",
"FilePath": "/_resources/files/case-studies/vale-residential-project/meadows-21.12.22-37.jpg",
"Name": "Meadows 21.12.22 37",
"Path": "/case-studies/vale-residential-project/meadows-21.12.22-37.jpg",
"Type": "i",
"URL": null,
"Tags": [],
"ID": 147667
},
{
"Description": null,
"FileExt": "jpg",
"FilePath": "/_resources/files/case-studies/vale-residential-project/meadows-21.12.22-20.jpg",
"Name": "Meadows 21.12.22 20",
"Path": "/case-studies/vale-residential-project/meadows-21.12.22-20.jpg",
"Type": "i",
"URL": null,
"Tags": [],
"ID": 147684
},
{
"Description": null,
"FileExt": "jpg",
"FilePath": "/_resources/files/case-studies/vale-residential-project/meadows-21.12.22-19.jpg",
"Name": "Meadows 21.12.22 19",
"Path": "/case-studies/vale-residential-project/meadows-21.12.22-19.jpg",
"Type": "i",
"URL": null,
"Tags": [],
"ID": 147685
},
{
"Description": null,
"FileExt": "jpg",
"FilePath": "/_resources/files/case-studies/vale-residential-project/meadows-21.12.22-18.jpg",
"Name": "Meadows 21.12.22 18",
"Path": "/case-studies/vale-residential-project/meadows-21.12.22-18.jpg",
"Type": "i",
"URL": null,
"Tags": [],
"ID": 147686
},
{
"Description": null,
"FileExt": "jpg",
"FilePath": "/_resources/files/case-studies/vale-residential-project/3o2a7309.jpg",
"Name": "3O2A7309.JPG",
"Path": "/case-studies/vale-residential-project/3o2a7309.jpg",
"Type": "i",
"URL": null,
"Tags": [],
"ID": 147661
},
{
"Description": null,
"FileExt": "jpg",
"FilePath": "/_resources/files/case-studies/vale-residential-project/meadows-21.12.22-17.jpg",
"Name": "Meadows 21.12.22 17",
"Path": "/case-studies/vale-residential-project/meadows-21.12.22-17.jpg",
"Type": "i",
"URL": null,
"Tags": [],
"ID": 147687
},
{
"Description": null,
"FileExt": "jpg",
"FilePath": "/_resources/files/case-studies/vale-residential-project/meadows-21.12.22-16.jpg",
"Name": "Meadows 21.12.22 16",
"Path": "/case-studies/vale-residential-project/meadows-21.12.22-16.jpg",
"Type": "i",
"URL": null,
"Tags": [],
"ID": 147688
},
{
"Description": null,
"FileExt": "jpg",
"FilePath": "/_resources/files/case-studies/vale-residential-project/meadows-21.12.22-15.jpg",
"Name": "Meadows 21.12.22 15",
"Path": "/case-studies/vale-residential-project/meadows-21.12.22-15.jpg",
"Type": "i",
"URL": null,
"Tags": [],
"ID": 147689
},
{
"Description": null,
"FileExt": "jpg",
"FilePath": "/_resources/files/case-studies/vale-residential-project/meadows-21.12.22-13.jpg",
"Name": "Meadows 21.12.22 13",
"Path": "/case-studies/vale-residential-project/meadows-21.12.22-13.jpg",
"Type": "i",
"URL": null,
"Tags": [],
"ID": 147690
},
{
"Description": null,
"FileExt": "jpg",
"FilePath": "/_resources/files/case-studies/vale-residential-project/meadows-21.12.22-11.jpg",
"Name": "Meadows 21.12.22 11",
"Path": "/case-studies/vale-residential-project/meadows-21.12.22-11.jpg",
"Type": "i",
"URL": null,
"Tags": [],
"ID": 147692
},
{
"Description": null,
"FileExt": "jpg",
"FilePath": "/_resources/files/case-studies/vale-residential-project/meadows-21.12.22-10.jpg",
"Name": "Meadows 21.12.22 10",
"Path": "/case-studies/vale-residential-project/meadows-21.12.22-10.jpg",
"Type": "i",
"URL": null,
"Tags": [],
"ID": 147693
},
{
"Description": null,
"FileExt": "jpg",
"FilePath": "/_resources/files/case-studies/vale-residential-project/meadows-21.12.22-9.jpg",
"Name": "Meadows 21.12.22 9",
"Path": "/case-studies/vale-residential-project/meadows-21.12.22-9.jpg",
"Type": "i",
"URL": null,
"Tags": [],
"ID": 147694
},
{
"Description": null,
"FileExt": "jpg",
"FilePath": "/_resources/files/case-studies/vale-residential-project/meadows-21.12.22-8.jpg",
"Name": "Meadows 21.12.22 8",
"Path": "/case-studies/vale-residential-project/meadows-21.12.22-8.jpg",
"Type": "i",
"URL": null,
"Tags": [],
"ID": 147695
},
{
"Description": null,
"FileExt": "jpg",
"FilePath": "/_resources/files/case-studies/vale-residential-project/meadows-21.12.22-5.jpg",
"Name": "Meadows 21.12.22 5",
"Path": "/case-studies/vale-residential-project/meadows-21.12.22-5.jpg",
"Type": "i",
"URL": null,
"Tags": [],
"ID": 147698
},
{
"Description": null,
"FileExt": "jpg",
"FilePath": "/_resources/files/case-studies/vale-residential-project/3o2a7325.jpg",
"Name": "3O2A7325",
"Path": "/case-studies/vale-residential-project/3o2a7325.jpg",
"Type": "i",
"URL": null,
"Tags": [],
"ID": 148019
},
{
"Description": null,
"FileExt": "jpg",
"FilePath": "/_resources/files/case-studies/vale-residential-project/3o2a7327.jpg",
"Name": "3O2A7327",
"Path": "/case-studies/vale-residential-project/3o2a7327.jpg",
"Type": "i",
"URL": null,
"Tags": [],
"ID": 148020
}
],
"ID": 576
},
{
"Details": "Lake House, Roath Park \u2013 Full Renovation and Extension\n\nLake House is a distinguished 1927 period property set within the picturesque surroundings of Roath Park. This comprehensive project has transformed the home through a sensitive yet contemporary renovation, carefully balancing the character of the original architecture with modern living requirements.\n\nThe outdated interiors were fully reimagined, complemented by a substantial rear and side extension that introduces a beautifully appointed kitchen, alongside a practical boot room and cloakroom. At first-floor level, the addition of two ensuite bathrooms enhances comfort and functionality while respecting the home\u2019s period proportions.\n\nExternally, the scheme includes the complete reconstruction of a detached office studio and gym, creating versatile ancillary spaces for work and wellbeing. The sloping garden has been extensively landscaped to form a series of structured yet natural terraces, with integrated planting and discreet outdoor lighting that enriches the setting and usability throughout the year.",
"Number": 3,
"Path": "lake-house-",
"Summary": "Residential refurbishment / extension with new build officeand gym.",
"Title": "Lake House ",
"Url": null,
"Tags": [
{
"Name": "Residential",
"Number": 3
}
],
"Files": [
{
"Description": null,
"FileExt": "jpg",
"FilePath": "/_resources/files/case-studies/lake-house-/img_4220-2.jpg",
"Name": "IMG 4220 2",
"Path": "/case-studies/lake-house-/img_4220-2.jpg",
"Type": "i",
"URL": null,
"Tags": [],
"ID": 185078
},
{
"Description": null,
"FileExt": "jpg",
"FilePath": "/_resources/files/case-studies/lake-house-/img_4267-2.jpg",
"Name": "IMG 4267 2",
"Path": "/case-studies/lake-house-/img_4267-2.jpg",
"Type": "i",
"URL": null,
"Tags": [],
"ID": 185084
},
{
"Description": null,
"FileExt": "jpg",
"FilePath": "/_resources/files/case-studies/lake-house-/img_4262-3.jpg",
"Name": "IMG 4262 3",
"Path": "/case-studies/lake-house-/img_4262-3.jpg",
"Type": "i",
"URL": null,
"Tags": [],
"ID": 185082
},
{
"Description": null,
"FileExt": "jpg",
"FilePath": "/_resources/files/case-studies/lake-house-/img_4265.jpg",
"Name": "IMG 4265",
"Path": "/case-studies/lake-house-/img_4265.jpg",
"Type": "i",
"URL": null,
"Tags": [],
"ID": 185083
},
{
"Description": null,
"FileExt": "jpg",
"FilePath": "/_resources/files/case-studies/lake-house-/img_1827-2.jpg",
"Name": "IMG 1827 2",
"Path": "/case-studies/lake-house-/img_1827-2.jpg",
"Type": "i",
"URL": null,
"Tags": [],
"ID": 185080
},
{
"Description": null,
"FileExt": "jpg",
"FilePath": "/_resources/files/case-studies/lake-house-/img_5469-2.jpg",
"Name": "IMG 5469 2",
"Path": "/case-studies/lake-house-/img_5469-2.jpg",
"Type": "i",
"URL": null,
"Tags": [],
"ID": 185089
},
{
"Description": null,
"FileExt": "jpeg",
"FilePath": "/_resources/files/case-studies/lake-house-/img_2160.jpeg",
"Name": "IMG 2160",
"Path": "/case-studies/lake-house-/img_2160.jpeg",
"Type": "i",
"URL": null,
"Tags": [],
"ID": 185100
},
{
"Description": null,
"FileExt": "jpg",
"FilePath": "/_resources/files/case-studies/lake-house-/img_5463.jpg",
"Name": "IMG 5463",
"Path": "/case-studies/lake-house-/img_5463.jpg",
"Type": "i",
"URL": null,
"Tags": [],
"ID": 185114
},
{
"Description": null,
"FileExt": "jpg",
"FilePath": "/_resources/files/case-studies/lake-house-/img_5464.jpg",
"Name": "IMG 5464",
"Path": "/case-studies/lake-house-/img_5464.jpg",
"Type": "i",
"URL": null,
"Tags": [],
"ID": 185086
},
{
"Description": null,
"FileExt": "jpg",
"FilePath": "/_resources/files/case-studies/lake-house-/img_5465-2.jpg",
"Name": "IMG 5465 2",
"Path": "/case-studies/lake-house-/img_5465-2.jpg",
"Type": "i",
"URL": null,
"Tags": [],
"ID": 185087
},
{
"Description": null,
"FileExt": "jpg",
"FilePath": "/_resources/files/case-studies/lake-house-/dcc50a36-afdc-4946-a50c-de2d8b726081.jpg",
"Name": "Dcc50a36 Afdc 4946 A50c De2d8b726081",
"Path": "/case-studies/lake-house-/dcc50a36-afdc-4946-a50c-de2d8b726081.jpg",
"Type": "i",
"URL": null,
"Tags": [],
"ID": 185097
},
{
"Description": null,
"FileExt": "jpg",
"FilePath": "/_resources/files/case-studies/lake-house-/img_5475-2.jpg",
"Name": "IMG 5475 2",
"Path": "/case-studies/lake-house-/img_5475-2.jpg",
"Type": "i",
"URL": null,
"Tags": [],
"ID": 185091
},
{
"Description": null,
"FileExt": "jpg",
"FilePath": "/_resources/files/case-studies/lake-house-/img_4253-2.jpg",
"Name": "IMG 4253 2",
"Path": "/case-studies/lake-house-/img_4253-2.jpg",
"Type": "i",
"URL": null,
"Tags": [],
"ID": 185081
},
{
"Description": null,
"FileExt": "jpg",
"FilePath": "/_resources/files/case-studies/lake-house-/img_5482.jpg",
"Name": "IMG 5482",
"Path": "/case-studies/lake-house-/img_5482.jpg",
"Type": "i",
"URL": null,
"Tags": [],
"ID": 185092
},
{
"Description": null,
"FileExt": "jpg",
"FilePath": "/_resources/files/case-studies/lake-house-/9fe2665e-6dee-47d1-b0e1-9401734cf5fe.jpg",
"Name": "9FE2665E 6DEE 47D1 B0E1 9401734CF5FE",
"Path": "/case-studies/lake-house-/9fe2665e-6dee-47d1-b0e1-9401734cf5fe.jpg",
"Type": "i",
"URL": null,
"Tags": [],
"ID": 185115
},
{
"Description": null,
"FileExt": "jpeg",
"FilePath": "/_resources/files/case-studies/lake-house-/img_2332.jpeg",
"Name": "IMG 2332",
"Path": "/case-studies/lake-house-/img_2332.jpeg",
"Type": "i",
"URL": null,
"Tags": [],
"ID": 185096
},
{
"Description": null,
"FileExt": "jpeg",
"FilePath": "/_resources/files/case-studies/lake-house-/img_2830.jpeg",
"Name": "IMG 2830",
"Path": "/case-studies/lake-house-/img_2830.jpeg",
"Type": "i",
"URL": null,
"Tags": [],
"ID": 185101
},
{
"Description": null,
"FileExt": "jpeg",
"FilePath": "/_resources/files/case-studies/lake-house-/img_5404.jpeg",
"Name": "IMG 5404",
"Path": "/case-studies/lake-house-/img_5404.jpeg",
"Type": "i",
"URL": null,
"Tags": [],
"ID": 185094
},
{
"Description": null,
"FileExt": "jpeg",
"FilePath": "/_resources/files/case-studies/lake-house-/img_4753.jpeg",
"Name": "IMG 4753",
"Path": "/case-studies/lake-house-/img_4753.jpeg",
"Type": "i",
"URL": null,
"Tags": [],
"ID": 185102
},
{
"Description": null,
"FileExt": "jpeg",
"FilePath": "/_resources/files/case-studies/lake-house-/img_4758.jpeg",
"Name": "IMG 4758",
"Path": "/case-studies/lake-house-/img_4758.jpeg",
"Type": "i",
"URL": null,
"Tags": [],
"ID": 185103
},
{
"Description": null,
"FileExt": "jpeg",
"FilePath": "/_resources/files/case-studies/lake-house-/img_4768.jpeg",
"Name": "IMG 4768",
"Path": "/case-studies/lake-house-/img_4768.jpeg",
"Type": "i",
"URL": null,
"Tags": [],
"ID": 185104
}
],
"ID": 618
},
{
"Details": "This beautiful period property has been thoughtfully transformed through the addition of a side extension. The extension reconfigures the ground floor to create a far more functional layout, centred around a generous open-plan kitchen, lounge and dining space designed for modern family living. A practical boot room sits alongside, enhancing day-to-day usability while maintaining a clean, cohesive interior.\n\nAt first-floor level, the double-height extension enables a well-proportioned principal bedroom suite, complete with a dressing room and a striking ensuite bathroom, bringing a sense of light, space and contemporary comfort to the upper floor.",
"Number": 4,
"Path": "lisvane-house",
"Summary": "Extension with new kitchen and master bedroom",
"Title": "Lisvane House",
"Url": null,
"Tags": [
{
"Name": "Residential",
"Number": 3
}
],
"Files": [
{
"Description": null,
"FileExt": "jpeg",
"FilePath": "/_resources/files/case-studies/lisvane-house--/1.jpeg",
"Name": "1",
"Path": "/case-studies/lisvane-house--/1.jpeg",
"Type": "i",
"URL": null,
"Tags": [],
"ID": 184952
},
{
"Description": null,
"FileExt": "jpeg",
"FilePath": "/_resources/files/case-studies/lisvane-house--/3.jpeg",
"Name": "3",
"Path": "/case-studies/lisvane-house--/3.jpeg",
"Type": "i",
"URL": null,
"Tags": [],
"ID": 184956
},
{
"Description": null,
"FileExt": "jpeg",
"FilePath": "/_resources/files/case-studies/lisvane-house--/4.jpeg",
"Name": "4",
"Path": "/case-studies/lisvane-house--/4.jpeg",
"Type": "i",
"URL": null,
"Tags": [],
"ID": 184954
},
{
"Description": null,
"FileExt": "jpeg",
"FilePath": "/_resources/files/case-studies/lisvane-house--/5.jpeg",
"Name": "5",
"Path": "/case-studies/lisvane-house--/5.jpeg",
"Type": "i",
"URL": null,
"Tags": [],
"ID": 184955
},
{
"Description": null,
"FileExt": "jpeg",
"FilePath": "/_resources/files/case-studies/lisvane-house--/6.jpeg",
"Name": "6",
"Path": "/case-studies/lisvane-house--/6.jpeg",
"Type": "i",
"URL": null,
"Tags": [],
"ID": 184957
},
{
"Description": null,
"FileExt": "jpeg",
"FilePath": "/_resources/files/case-studies/lisvane-house--/download-9cd62m-131638.jpeg",
"Name": "Download 9Cd62m 131638",
"Path": "/case-studies/lisvane-house--/download-9cd62m-131638.jpeg",
"Type": "i",
"URL": null,
"Tags": [],
"ID": 184958
},
{
"Description": null,
"FileExt": "jpeg",
"FilePath": "/_resources/files/case-studies/lisvane-house--/download-kvhm30-825073.jpeg",
"Name": "Download Kvhm30 825073",
"Path": "/case-studies/lisvane-house--/download-kvhm30-825073.jpeg",
"Type": "i",
"URL": null,
"Tags": [],
"ID": 184959
}
],
"ID": 628
},
{
"Details": "This project centred on the complete refurbishment of the home\u0027s open-plan kitchen, dining and lounge areas, together with the adjoining boot room. The design focused on enhancing the flow and functionality of the space, creating a more connected and sociable environment tailored to modern family living.\n\nAt the heart of the scheme is a redesigned kitchen featuring a generous central island, establishing a natural focal point while strengthening the relationship between the kitchen, dining and lounge areas. The new layout encourages interaction and flexibility, allowing the spaces to function seamlessly for both everyday living and entertaining.\n\nA carefully curated palette of high-quality finishes, premium appliances and bespoke lighting was specified throughout, bringing depth, warmth and sophistication to the interior. The result is a cohesive and contemporary living space that combines practicality with refined design, delivering a timeless aesthetic and an enhanced sense of comfort throughout the home.",
"Number": 5,
"Path": "penylan-home",
"Summary": "Refurbishment of open plan kitchen, dining and lounge area",
"Title": "Penylan Home",
"Url": null,
"Tags": [
{
"Name": "Residential",
"Number": 3
}
],
"Files": [
{
"Description": null,
"FileExt": "jpeg",
"FilePath": "/_resources/files/case-studies/penylan-home/download-ut0b4m-991957.jpeg",
"Name": "Download Ut0b4m 991957",
"Path": "/case-studies/penylan-home/download-ut0b4m-991957.jpeg",
"Type": "i",
"URL": null,
"Tags": [],
"ID": 185015
},
{
"Description": null,
"FileExt": "jpeg",
"FilePath": "/_resources/files/case-studies/penylan-home/download-ee3k8o-530933.jpeg",
"Name": "Download Ee3k8o 530933",
"Path": "/case-studies/penylan-home/download-ee3k8o-530933.jpeg",
"Type": "i",
"URL": null,
"Tags": [],
"ID": 184961
},
{
"Description": null,
"FileExt": "jpeg",
"FilePath": "/_resources/files/case-studies/penylan-home/download-q4dakl-627887.jpeg",
"Name": "Download Q4dakl 627887",
"Path": "/case-studies/penylan-home/download-q4dakl-627887.jpeg",
"Type": "i",
"URL": null,
"Tags": [],
"ID": 184963
},
{
"Description": null,
"FileExt": "jpeg",
"FilePath": "/_resources/files/case-studies/penylan-home/download-aj37bt-812122.jpeg",
"Name": "Download Aj37bt 812122",
"Path": "/case-studies/penylan-home/download-aj37bt-812122.jpeg",
"Type": "i",
"URL": null,
"Tags": [],
"ID": 184966
},
{
"Description": null,
"FileExt": "jpeg",
"FilePath": "/_resources/files/case-studies/penylan-home/download-1hdiyk-781720.jpeg",
"Name": "Download 1Hdiyk 781720",
"Path": "/case-studies/penylan-home/download-1hdiyk-781720.jpeg",
"Type": "i",
"URL": null,
"Tags": [],
"ID": 184968
},
{
"Description": null,
"FileExt": "jpeg",
"FilePath": "/_resources/files/case-studies/penylan-home/download-wbqwlw-293403.jpeg",
"Name": "Download Wbqwlw 293403",
"Path": "/case-studies/penylan-home/download-wbqwlw-293403.jpeg",
"Type": "i",
"URL": null,
"Tags": [],
"ID": 184970
}
],
"ID": 629
},
{
"Details": "The Vale project involves the refurbishment of the existing master bedroom suite alongside a feasibility study for a new extension to the main kitchen and play/lounge area. The proposed extension seeks to create a generous dining space that strengthens connectivity with the rest of the house and improves overall flow between key family living areas.\n\nExternally, the scheme explores the enhancement of the garden environment to support social and recreational use. Proposals consider the development of the existing summer house and barbecue area into a cohesive outdoor entertaining zone, incorporating a dedicated seating and gathering space centred around an outdoor fire feature. \n\nThis area is envisaged to integrate with a new adjacent swimming pool, forming a unified leisure setting that complements the dwelling and promotes indoor\u2013outdoor living.\nOverall, the project aims to elevate both the private and communal aspects of the home, improving spatial quality, functionality, and opportunities for family life and entertaining.",
"Number": 6,
"Path": "vale-extension--summer-house",
"Summary": "The Vale project combines the refurbishment of the existing principal bedroom suite with a feasibility study for a proposed extension to the kitchen and family living areas. The objective is to enhance the functionality and flow of the home, creating a more connected environment that better supports modern family life and entertaining.\n\nThe proposed extension explores the introduction of a generous dining space that seamlessly links the kitchen with adjacent living areas, improving circulation and strengthening the relationship between the home\u0027s key communal spaces. Alongside the internal improvements, the project considers a comprehensive enhancement of the outdoor environment to maximise enjoyment of the property throughout the year.\n\nLandscape proposals include the transformation of the existing summer house and barbecue area into a dedicated outdoor entertaining space, centred around comfortable seating and a feature fire pit. This social hub is designed to connect with a proposed swimming pool, creating a cohesive leisure setting that encourages indoor\u2013outdoor living and complements the architecture of the home.\n\nTogether, these interventions seek to elevate both the private and shared areas of the property, delivering improved spatial quality, greater functionality and enhanced opportunities for relaxation, recreation and family gatherings.",
"Title": "Vale Extension \u0026 Summer House",
"Url": null,
"Tags": [
{
"Name": "Residential",
"Number": 3
}
],
"Files": [
{
"Description": null,
"FileExt": "jpeg",
"FilePath": "/_resources/files/case-studies/tregurnog-farm-/download-awvqtg-158200.jpeg",
"Name": "Download Awvqtg 158200",
"Path": "/case-studies/tregurnog-farm-/download-awvqtg-158200.jpeg",
"Type": "i",
"URL": null,
"Tags": [],
"ID": 184941
},
{
"Description": null,
"FileExt": "jpeg",
"FilePath": "/_resources/files/case-studies/tregurnog-farm-/download-qav68m-398712.jpeg",
"Name": "Download Qav68m 398712",
"Path": "/case-studies/tregurnog-farm-/download-qav68m-398712.jpeg",
"Type": "i",
"URL": null,
"Tags": [],
"ID": 184942
},
{
"Description": null,
"FileExt": "jpeg",
"FilePath": "/_resources/files/case-studies/tregurnog-farm-/download-8ft1m0-606743.jpeg",
"Name": "Download 8Ft1m0 606743",
"Path": "/case-studies/tregurnog-farm-/download-8ft1m0-606743.jpeg",
"Type": "i",
"URL": null,
"Tags": [],
"ID": 184944
},
{
"Description": null,
"FileExt": "jpeg",
"FilePath": "/_resources/files/case-studies/tregurnog-farm-/download-heykg9-963419.jpeg",
"Name": "Download Heykg9 963419",
"Path": "/case-studies/tregurnog-farm-/download-heykg9-963419.jpeg",
"Type": "i",
"URL": null,
"Tags": [],
"ID": 184945
},
{
"Description": null,
"FileExt": "jpeg",
"FilePath": "/_resources/files/case-studies/tregurnog-farm-/download-gqq3f9-662489.jpeg",
"Name": "Download Gqq3f9 662489",
"Path": "/case-studies/tregurnog-farm-/download-gqq3f9-662489.jpeg",
"Type": "i",
"URL": null,
"Tags": [],
"ID": 184946
},
{
"Description": null,
"FileExt": "jpeg",
"FilePath": "/_resources/files/case-studies/tregurnog-farm-/download-n8cnqr-889444.jpeg",
"Name": "Download N8cnqr 889444",
"Path": "/case-studies/tregurnog-farm-/download-n8cnqr-889444.jpeg",
"Type": "i",
"URL": null,
"Tags": [],
"ID": 184947
},
{
"Description": null,
"FileExt": "jpeg",
"FilePath": "/_resources/files/case-studies/tregurnog-farm-/download-7bn8fa-461378.jpeg",
"Name": "Download 7Bn8fa 461378",
"Path": "/case-studies/tregurnog-farm-/download-7bn8fa-461378.jpeg",
"Type": "i",
"URL": null,
"Tags": [],
"ID": 184948
},
{
"Description": null,
"FileExt": "jpeg",
"FilePath": "/_resources/files/case-studies/tregurnog-farm-/download-xllgs2-431845.jpeg",
"Name": "Download Xllgs2 431845",
"Path": "/case-studies/tregurnog-farm-/download-xllgs2-431845.jpeg",
"Type": "i",
"URL": null,
"Tags": [],
"ID": 184949
},
{
"Description": null,
"FileExt": "jpeg",
"FilePath": "/_resources/files/case-studies/tregurnog-farm-/download-yykgoc-529348.jpeg",
"Name": "Download Yykgoc 529348",
"Path": "/case-studies/tregurnog-farm-/download-yykgoc-529348.jpeg",
"Type": "i",
"URL": null,
"Tags": [],
"ID": 184950
},
{
"Description": null,
"FileExt": "jpeg",
"FilePath": "/_resources/files/case-studies/tregurnog-farm-/download-ro48qs-517542.jpeg",
"Name": "Download Ro48qs 517542",
"Path": "/case-studies/tregurnog-farm-/download-ro48qs-517542.jpeg",
"Type": "i",
"URL": null,
"Tags": [],
"ID": 184951
}
],
"ID": 627
},
{
"Details": "This concept scheme explores the feasibility and design potential of providing fully serviced apartments tailored to business clients within the city centre. The proposal focuses on compact, high-quality accommodation that supports short- to medium-term stays for professionals.\n\nEach apartment is envisaged as a self-contained unit comprising a comfortable bedroom with en-suite bathroom, a small kitchenette for light meal preparation, and a dedicated lounge area for relaxation or informal work. \n\nThe design intent is to create a functional yet refined living environment that combines the convenience of hotel services with the privacy and comfort of a private apartment.",
"Number": 7,
"Path": "apart-hotel-",
"Summary": null,
"Title": "Apart Hotel ",
"Url": null,
"Tags": [
{
"Name": "Hospitality",
"Number": 2
}
],
"Files": [
{
"Description": null,
"FileExt": "jpg",
"FilePath": "/_resources/files/case-studies/apart-hotel-/main-entrance--plan2.jpg",
"Name": "MAIN ENTRANCE Plan",
"Path": "/case-studies/apart-hotel-/main-entrance--plan2.jpg",
"Type": "i",
"URL": null,
"Tags": [],
"ID": 148053
},
{
"Description": null,
"FileExt": "jpg",
"FilePath": "/_resources/files/case-studies/apart-hotel-/entrance-mood-board2.jpg",
"Name": "ENTRANCE MOOD BOARD",
"Path": "/case-studies/apart-hotel-/entrance-mood-board2.jpg",
"Type": "i",
"URL": null,
"Tags": [],
"ID": 148046
},
{
"Description": null,
"FileExt": "jpg",
"FilePath": "/_resources/files/case-studies/apart-hotel-/main-entrance--2022-12-11-160635000001.jpg",
"Name": "MAIN ENTRANCE 2022 12 11 16063500000",
"Path": "/case-studies/apart-hotel-/main-entrance--2022-12-11-160635000001.jpg",
"Type": "i",
"URL": null,
"Tags": [],
"ID": 148051
},
{
"Description": null,
"FileExt": "jpg",
"FilePath": "/_resources/files/case-studies/apart-hotel-/main-entrance--lounge-and-desk1.jpg",
"Name": "MAIN ENTRANCE Lounge And Desk",
"Path": "/case-studies/apart-hotel-/main-entrance--lounge-and-desk1.jpg",
"Type": "i",
"URL": null,
"Tags": [],
"ID": 148052
},
{
"Description": null,
"FileExt": "jpg",
"FilePath": "/_resources/files/case-studies/apart-hotel-/lounge-22.jpg",
"Name": "Lounge 2",
"Path": "/case-studies/apart-hotel-/lounge-22.jpg",
"Type": "i",
"URL": null,
"Tags": [],
"ID": 148049
},
{
"Description": null,
"FileExt": "jpg",
"FilePath": "/_resources/files/case-studies/apart-hotel-/bedroom-mood-board1.jpg",
"Name": "BEDROOM MOOD BOARD",
"Path": "/case-studies/apart-hotel-/bedroom-mood-board1.jpg",
"Type": "i",
"URL": null,
"Tags": [],
"ID": 148044
},
{
"Description": null,
"FileExt": "jpg",
"FilePath": "/_resources/files/case-studies/apart-hotel-/bedroom-plan1.jpg",
"Name": "Bedroom Plan",
"Path": "/case-studies/apart-hotel-/bedroom-plan1.jpg",
"Type": "i",
"URL": null,
"Tags": [],
"ID": 148031
},
{
"Description": null,
"FileExt": "jpg",
"FilePath": "/_resources/files/case-studies/apart-hotel-/bed-view-bot2.jpg",
"Name": "Bed View Bot",
"Path": "/case-studies/apart-hotel-/bed-view-bot2.jpg",
"Type": "i",
"URL": null,
"Tags": [],
"ID": 148040
},
{
"Description": null,
"FileExt": "jpg",
"FilePath": "/_resources/files/case-studies/apart-hotel-/bedroom-lounge-bot1.jpg",
"Name": "Bedroom Lounge Bot",
"Path": "/case-studies/apart-hotel-/bedroom-lounge-bot1.jpg",
"Type": "i",
"URL": null,
"Tags": [],
"ID": 148042
},
{
"Description": null,
"FileExt": "jpg",
"FilePath": "/_resources/files/case-studies/apart-hotel-/bedroom-clouds1.jpg",
"Name": "Bedroom Clouds",
"Path": "/case-studies/apart-hotel-/bedroom-clouds1.jpg",
"Type": "i",
"URL": null,
"Tags": [],
"ID": 148041
},
{
"Description": null,
"FileExt": "png",
"FilePath": "/_resources/files/case-studies/apart-hotel-/kitchen-clouds1.png",
"Name": "Kitchen Clouds",
"Path": "/case-studies/apart-hotel-/kitchen-clouds1.png",
"Type": "i",
"URL": null,
"Tags": [],
"ID": 148047
},
{
"Description": null,
"FileExt": "jpg",
"FilePath": "/_resources/files/case-studies/apart-hotel-/view-1.jpg",
"Name": "VIEW 1",
"Path": "/case-studies/apart-hotel-/view-1.jpg",
"Type": "i",
"URL": null,
"Tags": [],
"ID": 147778
}
],
"ID": 583
},
{
"Details": "This project involved the design and specification of furniture, finishes and interior details for Cardiff University\u0027s Business School, creating a professional and contemporary environment that reflects the institution\u0027s reputation and aspirations.\n\nThe scope included the interior design and space planning of the executive teaching facilities located on the top floor, ensuring that the learning environment supports collaboration, engagement and flexibility. Careful consideration was given to the selection of furniture, materials and finishes to achieve a cohesive aesthetic while meeting the practical requirements of a modern educational setting.\n\nIn addition, the project encompassed the detailed design of the main entrance and reception area, establishing a strong first impression for students, staff and visitors. Through the integration of high-quality finishes, thoughtful spatial planning and carefully curated furnishings, the scheme delivers a welcoming and prestigious environment that enhances the overall user experience within the Business School.",
"Number": 8,
"Path": "cardiff-university-business-school",
"Summary": "The design and delivery of all the furniture and finishes of Cardiff University\u0027s Business School. The interior design layout of the executive teaching on the top floor and the detail design of the main entrance and reception. ",
"Title": "Cardiff University Business School",
"Url": null,
"Tags": [
{
"Name": "Commercial",
"Number": 4
}
],
"Files": [
{
"Description": null,
"FileExt": "jpg",
"FilePath": "/_resources/files/case-studies/cardiff-university-business-school/image-1.jpg",
"Name": "IMAGE 1",
"Path": "/case-studies/cardiff-university-business-school/image-1.jpg",
"Type": "i",
"URL": null,
"Tags": [],
"ID": 147703
},
{
"Description": null,
"FileExt": "jpg",
"FilePath": "/_resources/files/case-studies/cardiff-university-business-school/image-2.jpg",
"Name": "IMAGE 2",
"Path": "/case-studies/cardiff-university-business-school/image-2.jpg",
"Type": "i",
"URL": null,
"Tags": [],
"ID": 147704
},
{
"Description": null,
"FileExt": "jpg",
"FilePath": "/_resources/files/case-studies/cardiff-university-business-school/image-3.jpg",
"Name": "IMAGE 3",
"Path": "/case-studies/cardiff-university-business-school/image-3.jpg",
"Type": "i",
"URL": null,
"Tags": [],
"ID": 147705
},
{
"Description": null,
"FileExt": "jpg",
"FilePath": "/_resources/files/case-studies/cardiff-university-business-school/image-4.jpg",
"Name": "IMAGE 4",
"Path": "/case-studies/cardiff-university-business-school/image-4.jpg",
"Type": "i",
"URL": null,
"Tags": [],
"ID": 147706
},
{
"Description": null,
"FileExt": "jpg",
"FilePath": "/_resources/files/case-studies/cardiff-university-business-school/image-5.jpg",
"Name": "IMAGE 5",
"Path": "/case-studies/cardiff-university-business-school/image-5.jpg",
"Type": "i",
"URL": null,
"Tags": [],
"ID": 147707
}
],
"ID": 578
},
{
"Details": "This project involved the creation of visualisations for a new primary school in Raglan while working at Boyes Rees Architects. The design explored contemporary educational environments that support a variety of teaching methods and learning styles, creating spaces that are both engaging and adaptable.\n\nA key focus of the scheme was the development of flexible learning environments that could accommodate traditional classroom teaching alongside more interactive and collaborative forms of learning. The layouts incorporated dedicated areas for messy play, breakout learning spaces and conventional desk arrangements, enabling teachers and pupils to use the spaces in a variety of ways throughout the school day.\n\nThe interior material palette was carefully considered to reflect the school\u0027s rural setting, drawing inspiration from the surrounding landscape. Natural textures, colours and finishes were selected to create a strong connection between the building and its environment, helping to bring elements of the outdoors into the classroom and fostering a warm, stimulating learning atmosphere for pupils.",
"Number": 9,
"Path": "raglan-primary-school-",
"Summary": "Visuals for the Primary School in Raglan whilst working at Boyes Rees Architects. A focus on flexible learning space which incorporated messy play, breakout learning spaces and traditional desk arrangements. The finishes echoed the building of sitting in its landscape bringing the outdoors into the classroom.",
"Title": "Raglan Primary School ",
"Url": null,
"Tags": [],
"Files": [
{
"Description": null,
"FileExt": "jpg",
"FilePath": "/_resources/files/case-studies/raglan-primary-school-/foundation-2.jpg",
"Name": "Foundation 2",
"Path": "/case-studies/raglan-primary-school-/foundation-2.jpg",
"Type": "i",
"URL": null,
"Tags": [],
"ID": 147708
},
{
"Description": null,
"FileExt": "jpg",
"FilePath": "/_resources/files/case-studies/raglan-primary-school-/fundation-1.jpg",
"Name": "Fundation 1",
"Path": "/case-studies/raglan-primary-school-/fundation-1.jpg",
"Type": "i",
"URL": null,
"Tags": [],
"ID": 147709
},
{
"Description": null,
"FileExt": "jpg",
"FilePath": "/_resources/files/case-studies/raglan-primary-school-/picture-3.jpg",
"Name": "Picture 3",
"Path": "/case-studies/raglan-primary-school-/picture-3.jpg",
"Type": "i",
"URL": null,
"Tags": [],
"ID": 147710
}
],
"ID": 579
},
{
"Details": null,
"Number": 10,
"Path": "jersey-hospital-bid",
"Summary": "Whilst freelancing for an architectural firm, Suzanne assisted with the delivery of the Stage 4 bid documentation for this healthcare project. \nWith a team of interior designers we approached the project to have single bed | ensuite rooms throughout the hospital other than two 4 bed wards in the Children\u0027s department. We also wanted the bedrooms to have as much natural light coming in and through to the circulation areas. . A calm colour palette and interesting artwork was applied to the design to aid with way finding. ",
"Title": "Jersey Hospital bid",
"Url": null,
"Tags": [
{
"Name": "Commercial",
"Number": 4
}
],
"Files": [
{
"Description": null,
"FileExt": "jpg",
"FilePath": "/_resources/files/case-studies/jersey-hospital-bid/corridor-21.jpg",
"Name": "Corridor 2",
"Path": "/case-studies/jersey-hospital-bid/corridor-21.jpg",
"Type": "i",
"URL": null,
"Tags": [],
"ID": 148054
},
{
"Description": null,
"FileExt": "jpg",
"FilePath": "/_resources/files/case-studies/jersey-hospital-bid/ward-plan.jpg",
"Name": "Ward Plan",
"Path": "/case-studies/jersey-hospital-bid/ward-plan.jpg",
"Type": "i",
"URL": null,
"Tags": [],
"ID": 147727
},
{
"Description": null,
"FileExt": "jpg",
"FilePath": "/_resources/files/case-studies/jersey-hospital-bid/ward-corridor1.jpg",
"Name": "Ward Corridor",
"Path": "/case-studies/jersey-hospital-bid/ward-corridor1.jpg",
"Type": "i",
"URL": null,
"Tags": [],
"ID": 148055
},
{
"Description": null,
"FileExt": "jpg",
"FilePath": "/_resources/files/case-studies/jersey-hospital-bid/ward-1.jpg",
"Name": "Ward 1",
"Path": "/case-studies/jersey-hospital-bid/ward-1.jpg",
"Type": "i",
"URL": null,
"Tags": [],
"ID": 147724
},
{
"Description": null,
"FileExt": "jpg",
"FilePath": "/_resources/files/case-studies/jersey-hospital-bid/ward-bedhead.jpg",
"Name": "Ward Bedhead",
"Path": "/case-studies/jersey-hospital-bid/ward-bedhead.jpg",
"Type": "i",
"URL": null,
"Tags": [],
"ID": 147725
},
{
"Description": null,
"FileExt": "jpg",
"FilePath": "/_resources/files/case-studies/jersey-hospital-bid/lift-2.jpg",
"Name": "Lift 2",
"Path": "/case-studies/jersey-hospital-bid/lift-2.jpg",
"Type": "i",
"URL": null,
"Tags": [],
"ID": 147714
},
{
"Description": null,
"FileExt": "jpg",
"FilePath": "/_resources/files/case-studies/jersey-hospital-bid/lift-3.jpg",
"Name": "Lift 3",
"Path": "/case-studies/jersey-hospital-bid/lift-3.jpg",
"Type": "i",
"URL": null,
"Tags": [],
"ID": 147715
},
{
"Description": null,
"FileExt": "jpg",
"FilePath": "/_resources/files/case-studies/jersey-hospital-bid/pharm.jpg",
"Name": "Pharm",
"Path": "/case-studies/jersey-hospital-bid/pharm.jpg",
"Type": "i",
"URL": null,
"Tags": [],
"ID": 147717
},
{
"Description": null,
"FileExt": "jpg",
"FilePath": "/_resources/files/case-studies/jersey-hospital-bid/wait-copy.jpg",
"Name": "Wait Copy",
"Path": "/case-studies/jersey-hospital-bid/wait-copy.jpg",
"Type": "i",
"URL": null,
"Tags": [],
"ID": 147722
},
{
"Description": null,
"FileExt": "jpg",
"FilePath": "/_resources/files/case-studies/jersey-hospital-bid/wait-2.jpg",
"Name": "Wait 2",
"Path": "/case-studies/jersey-hospital-bid/wait-2.jpg",
"Type": "i",
"URL": null,
"Tags": [],
"ID": 147720
},
{
"Description": null,
"FileExt": "jpg",
"FilePath": "/_resources/files/case-studies/jersey-hospital-bid/wait.jpg",
"Name": "Wait",
"Path": "/case-studies/jersey-hospital-bid/wait.jpg",
"Type": "i",
"URL": null,
"Tags": [],
"ID": 147723
},
{
"Description": null,
"FileExt": "jpg",
"FilePath": "/_resources/files/case-studies/jersey-hospital-bid/private-wait.jpg",
"Name": "Private Wait",
"Path": "/case-studies/jersey-hospital-bid/private-wait.jpg",
"Type": "i",
"URL": null,
"Tags": [],
"ID": 147718
}
],
"ID": 580
},
{
"Details": "This project involved the comprehensive refurbishment of a distinguished Grade II listed early-19th-century mansion near St Clears, Wales. The aim was to enhance the functionality, flow and liveability of the home while celebrating and preserving its historic character and architectural heritage.\n\nOur appointment included advising on the layout and interior design of the principal living spaces, including the hallway, kitchen and dining areas, lounge spaces, playroom, boot room, office and gym, within this impressive six-bedroom residence. In addition, we specified finishes, materials and lighting throughout the property to create a cohesive and sympathetic design scheme.\n\nA key intervention involved relocating the kitchen from its original north-facing position, where natural daylight was limited, into the property\u0027s bright skylit orangery extension. This transformation significantly improved the quality of the space, creating a light-filled kitchen and dining environment that enjoys a stronger connection to the surrounding gardens and integrates more naturally with the home\u0027s main living areas.\n\nTo complement the mansion\u0027s period architecture, a carefully curated colour palette and interior scheme were developed, bringing renewed character and vibrancy to the interiors while respecting the building\u0027s historic fabric. The result is a timeless family home that successfully balances heritage, comfort and contemporary living.",
"Number": 11,
"Path": "west-wales-mansion",
"Summary": "Sensitive refurbishment of a Grade II listed mansion near St Clears, transforming key living spaces with a relocated orangery kitchen, bespoke interiors and a design approach that balances historic character with contemporary family living.",
"Title": "West Wales Mansion",
"Url": null,
"Tags": [
{
"Name": "Residential",
"Number": 3
}
],
"Files": [
{
"Description": null,
"FileExt": "jpeg",
"FilePath": "/_resources/files/case-studies/pen-y-coed-mansion/download-4kg3a3-692688.jpeg",
"Name": "Download 4Kg3a3 692688",
"Path": "/case-studies/pen-y-coed-mansion/download-4kg3a3-692688.jpeg",
"Type": "i",
"URL": null,
"Tags": [],
"ID": 185001
},
{
"Description": null,
"FileExt": "jpeg",
"FilePath": "/_resources/files/case-studies/pen-y-coed-mansion/download-m8ard6-004350.jpeg",
"Name": "Download M8ard6 004350",
"Path": "/case-studies/pen-y-coed-mansion/download-m8ard6-004350.jpeg",
"Type": "i",
"URL": null,
"Tags": [],
"ID": 184975
},
{
"Description": null,
"FileExt": "jpeg",
"FilePath": "/_resources/files/case-studies/pen-y-coed-mansion/download-zisa3j-842414.jpeg",
"Name": "Download Zisa3j 842414",
"Path": "/case-studies/pen-y-coed-mansion/download-zisa3j-842414.jpeg",
"Type": "i",
"URL": null,
"Tags": [],
"ID": 184981
},
{
"Description": null,
"FileExt": "jpeg",
"FilePath": "/_resources/files/case-studies/pen-y-coed-mansion/download-mqc4a7-248092.jpeg",
"Name": "Download Mqc4a7 248092",
"Path": "/case-studies/pen-y-coed-mansion/download-mqc4a7-248092.jpeg",
"Type": "i",
"URL": null,
"Tags": [],
"ID": 184976
},
{
"Description": null,
"FileExt": "jpeg",
"FilePath": "/_resources/files/case-studies/pen-y-coed-mansion/download-obs2uk-569144.jpeg",
"Name": "Download Obs2uk 569144",
"Path": "/case-studies/pen-y-coed-mansion/download-obs2uk-569144.jpeg",
"Type": "i",
"URL": null,
"Tags": [],
"ID": 184977
},
{
"Description": null,
"FileExt": "jpeg",
"FilePath": "/_resources/files/case-studies/pen-y-coed-mansion/download-ens3ux-457667.jpeg",
"Name": "Download Ens3ux 457667",
"Path": "/case-studies/pen-y-coed-mansion/download-ens3ux-457667.jpeg",
"Type": "i",
"URL": null,
"Tags": [],
"ID": 184986
},
{
"Description": null,
"FileExt": "jpeg",
"FilePath": "/_resources/files/case-studies/pen-y-coed-mansion/download-m902jv-470182.jpeg",
"Name": "Download M902jv 470182",
"Path": "/case-studies/pen-y-coed-mansion/download-m902jv-470182.jpeg",
"Type": "i",
"URL": null,
"Tags": [],
"ID": 184988
},
{
"Description": null,
"FileExt": "jpeg",
"FilePath": "/_resources/files/case-studies/pen-y-coed-mansion/download-rvaeoi-431255.jpeg",
"Name": "Download Rvaeoi 431255",
"Path": "/case-studies/pen-y-coed-mansion/download-rvaeoi-431255.jpeg",
"Type": "i",
"URL": null,
"Tags": [],
"ID": 184979
},
{
"Description": null,
"FileExt": "jpeg",
"FilePath": "/_resources/files/case-studies/pen-y-coed-mansion/download-2epjt4-765752.jpeg",
"Name": "Download 2Epjt4 765752",
"Path": "/case-studies/pen-y-coed-mansion/download-2epjt4-765752.jpeg",
"Type": "i",
"URL": null,
"Tags": [],
"ID": 184982
},
{
"Description": null,
"FileExt": "jpeg",
"FilePath": "/_resources/files/case-studies/pen-y-coed-mansion/download-pyy765-120416.jpeg",
"Name": "Download Pyy765 120416",
"Path": "/case-studies/pen-y-coed-mansion/download-pyy765-120416.jpeg",
"Type": "i",
"URL": null,
"Tags": [],
"ID": 184978
},
{
"Description": null,
"FileExt": "jpeg",
"FilePath": "/_resources/files/case-studies/pen-y-coed-mansion/download-8fp92g-069339.jpeg",
"Name": "Download 8Fp92g 069339",
"Path": "/case-studies/pen-y-coed-mansion/download-8fp92g-069339.jpeg",
"Type": "i",
"URL": null,
"Tags": [],
"ID": 184984
},
{
"Description": null,
"FileExt": "jpeg",
"FilePath": "/_resources/files/case-studies/pen-y-coed-mansion/download-f1lkzb-298722.jpeg",
"Name": "Download F1lkzb 298722",
"Path": "/case-studies/pen-y-coed-mansion/download-f1lkzb-298722.jpeg",
"Type": "i",
"URL": null,
"Tags": [],
"ID": 184987
}
],
"ID": 631
},
{
"Details": "We were commissioned to reimagine a compact kitchen by extending it into the adjoining conservatory, creating a more sociable and functional open-plan living space. The design introduces a central island as the focal point, providing additional preparation space and informal seating, while a dedicated dining area enhances the room\u2019s usability for both everyday living and entertaining. The proposal maximises natural light from the existing conservatory and improves circulation, transforming two underutilised spaces into a cohesive kitchen-dining environment.",
"Number": 12,
"Path": "penarth-kitchen-project",
"Summary": "Kitchen renovation",
"Title": "Penarth Kitchen Project",
"Url": null,
"Tags": [
{
"Name": "Residential",
"Number": 3
}
],
"Files": [
{
"Description": null,
"FileExt": "jpeg",
"FilePath": "/_resources/files/case-studies/stanwell-road-/download-yu0wo3-356250.jpeg",
"Name": "Download Yu0wo3 356250",
"Path": "/case-studies/stanwell-road-/download-yu0wo3-356250.jpeg",
"Type": "i",
"URL": null,
"Tags": [],
"ID": 185011
},
{
"Description": null,
"FileExt": "jpeg",
"FilePath": "/_resources/files/case-studies/stanwell-road-/download-cnbbw7-169777.jpeg",
"Name": "Download Cnbbw7 169777",
"Path": "/case-studies/stanwell-road-/download-cnbbw7-169777.jpeg",
"Type": "i",
"URL": null,
"Tags": [],
"ID": 185014
},
{
"Description": null,
"FileExt": "jpeg",
"FilePath": "/_resources/files/case-studies/stanwell-road-/download-64m9vx-621657.jpeg",
"Name": "Download 64M9vx 621657",
"Path": "/case-studies/stanwell-road-/download-64m9vx-621657.jpeg",
"Type": "i",
"URL": null,
"Tags": [],
"ID": 185013
}
],
"ID": 634
},
{
"Details": "A kitchen and dining extension with a full remodel of the existing spaces. We were also commissioned to redesign the entrance hall and stair finishes, and to create an open-plan lounge, dining, and kitchen layout.",
"Number": 13,
"Path": "vale-country-home",
"Summary": "This project involved the design of a kitchen and dining extension alongside the complete remodelling of the existing ground-floor living spaces. The brief focused on improving the flow, functionality and visual connection between the home\u0027s key family areas, creating a bright and contemporary open-plan environment.\n\nIn addition to the extension, we redesigned the entrance hall and staircase finishes to establish a cohesive design language throughout the property. The reconfigured layout brings together the lounge, dining and kitchen areas into a seamless open-plan arrangement, enhancing everyday living and providing a flexible space for entertaining and family life.",
"Title": "Vale Country Home",
"Url": null,
"Tags": [
{
"Name": "Residential",
"Number": 3
}
],
"Files": [
{
"Description": null,
"FileExt": "jpeg",
"FilePath": "/_resources/files/case-studies/lillipot-house-/1.jpeg",
"Name": "1",
"Path": "/case-studies/lillipot-house-/1.jpeg",
"Type": "i",
"URL": null,
"Tags": [],
"ID": 185003
},
{
"Description": null,
"FileExt": "jpeg",
"FilePath": "/_resources/files/case-studies/lillipot-house-/2.jpeg",
"Name": "2",
"Path": "/case-studies/lillipot-house-/2.jpeg",
"Type": "i",
"URL": null,
"Tags": [],
"ID": 185004
},
{
"Description": null,
"FileExt": "jpeg",
"FilePath": "/_resources/files/case-studies/lillipot-house-/3.jpeg",
"Name": "3",
"Path": "/case-studies/lillipot-house-/3.jpeg",
"Type": "i",
"URL": null,
"Tags": [],
"ID": 185005
},
{
"Description": null,
"FileExt": "jpeg",
"FilePath": "/_resources/files/case-studies/lillipot-house-/4.jpeg",
"Name": "4",
"Path": "/case-studies/lillipot-house-/4.jpeg",
"Type": "i",
"URL": null,
"Tags": [],
"ID": 185006
},
{
"Description": null,
"FileExt": "jpeg",
"FilePath": "/_resources/files/case-studies/lillipot-house-/download-oxgn8p-963500.jpeg",
"Name": "Download Oxgn8p 963500",
"Path": "/case-studies/lillipot-house-/download-oxgn8p-963500.jpeg",
"Type": "i",
"URL": null,
"Tags": [],
"ID": 185007
},
{
"Description": null,
"FileExt": "jpeg",
"FilePath": "/_resources/files/case-studies/lillipot-house-/download-zn4mbo-918271.jpeg",
"Name": "Download Zn4mbo 918271",
"Path": "/case-studies/lillipot-house-/download-zn4mbo-918271.jpeg",
"Type": "i",
"URL": null,
"Tags": [],
"ID": 185008
}
],
"ID": 633
},
{
"Details": "This project involved the sensitive renovation and extension of a Grade II listed lodge, carefully balancing the preservation of the building\u0027s historic character with the requirements of modern living. The design approach respected the property\u0027s architectural heritage while introducing thoughtful improvements to enhance functionality, comfort and spatial quality.\n\nThe scope of works included the extension and refurbishment of the kitchen and living areas, creating brighter, more connected spaces that support contemporary day-to-day living. Particular attention was given to integrating the new elements seamlessly with the existing fabric of the building, ensuring that the character and charm of the lodge were retained throughout.\n\nThe principal bathroom was also comprehensively redesigned, introducing improved layouts, high-quality finishes and modern amenities while remaining sympathetic to the period nature of the property. The result is a carefully considered transformation that celebrates the lodge\u0027s historic significance while providing a practical and elegant home for modern life.",
"Number": 14,
"Path": "lodge-abergavenny",
"Summary": "Grade 2 listed lodge renovation and extension. ",
"Title": "Lodge Abergavenny",
"Url": null,
"Tags": [
{
"Name": "Residential",
"Number": 3
}
],
"Files": [
{
"Description": null,
"FileExt": "jpeg",
"FilePath": "/_resources/files/case-studies/lodge-abergavenny/download-rxa3bn-870612.jpeg",
"Name": "Download Rxa3bn 870612",
"Path": "/case-studies/lodge-abergavenny/download-rxa3bn-870612.jpeg",
"Type": "i",
"URL": null,
"Tags": [],
"ID": 185051
},
{
"Description": null,
"FileExt": "jpeg",
"FilePath": "/_resources/files/case-studies/lodge-abergavenny/download-snzrzz-213112.jpeg",
"Name": "Download Snzrzz 213112",
"Path": "/case-studies/lodge-abergavenny/download-snzrzz-213112.jpeg",
"Type": "i",
"URL": null,
"Tags": [],
"ID": 185052
},
{
"Description": null,
"FileExt": "jpg",
"FilePath": "/_resources/files/case-studies/lodge-abergavenny/dining.jpg",
"Name": "Dining",
"Path": "/case-studies/lodge-abergavenny/dining.jpg",
"Type": "i",
"URL": null,
"Tags": [],
"ID": 147410
},
{
"Description": null,
"FileExt": "jpg",
"FilePath": "/_resources/files/case-studies/lodge-abergavenny/the-lodge-bathroom-01.jpg",
"Name": "The Lodge Bathroom 01",
"Path": "/case-studies/lodge-abergavenny/the-lodge-bathroom-01.jpg",
"Type": "i",
"URL": null,
"Tags": [],
"ID": 147411
},
{
"Description": null,
"FileExt": "jpg",
"FilePath": "/_resources/files/case-studies/lodge-abergavenny/the-lodge-bathroom-02.jpg",
"Name": "The Lodge Bathroom 02",
"Path": "/case-studies/lodge-abergavenny/the-lodge-bathroom-02.jpg",
"Type": "i",
"URL": null,
"Tags": [],
"ID": 147412
},
{
"Description": null,
"FileExt": "jpg",
"FilePath": "/_resources/files/case-studies/lodge-abergavenny/the-lodge-extension-16.11.20-2020-11-23-21244700000.jpg",
"Name": "The Lodge Extension 16.11.20 2020 11 23 21244700000",
"Path": "/case-studies/lodge-abergavenny/the-lodge-extension-16.11.20-2020-11-23-21244700000.jpg",
"Type": "i",
"URL": null,
"Tags": [],
"ID": 147413
},
{
"Description": null,
"FileExt": "jpg",
"FilePath": "/_resources/files/case-studies/lodge-abergavenny/the-lodge-kitchen-01.jpg",
"Name": "The Lodge Kitchen 01",
"Path": "/case-studies/lodge-abergavenny/the-lodge-kitchen-01.jpg",
"Type": "i",
"URL": null,
"Tags": [],
"ID": 147414
}
],
"ID": 566
},
{
"Details": "The Vale outdoor living project was conceived to transform the garden into a dedicated leisure and entertaining destination, extending the functionality of the home beyond its internal spaces. At the heart of the proposal is a bespoke summer house designed to provide a flexible environment for relaxation, hosting guests and enjoying the outdoor setting throughout the seasons.\n\nComplementing the summer house is a carefully planned indoor-outdoor barbecue area that allows cooking, dining and socialising to take place in a sheltered yet connected environment. The design creates a natural transition between enclosed and open spaces, encouraging year-round use regardless of weather conditions.\n\nA feature fire pit forms the focal point of the external gathering area, creating a welcoming atmosphere for evening entertaining and informal family gatherings. Integrated seating, landscape design and lighting work together to establish a cohesive outdoor environment that enhances both the enjoyment and value of the property.\n\nThe overall scheme combines contemporary outdoor living with practical functionality, delivering a stylish and inviting garden retreat tailored to modern lifestyles.",
"Number": 15,
"Path": "summer-house",
"Summary": "This project explores the creation of a bespoke outdoor leisure and entertaining area centred around a new summer house, indoor-outdoor barbecue space and feature fire pit. Designed to enhance the connection between the home and garden, the scheme provides a versatile setting for social gatherings, dining and relaxation throughout the year.\n\nThe layout brings together covered and open-air spaces to create a seamless outdoor living experience, combining practicality with a warm and inviting atmosphere. The result is a contemporary garden retreat that supports both family life and entertaining in a beautifully landscaped setting.",
"Title": "Summer House",
"Url": null,
"Tags": [
{
"Name": "Residential",
"Number": 3
}
],
"Files": [
{
"Description": null,
"FileExt": "jpeg",
"FilePath": "/_resources/files/case-studies/summer-house/download-awvqtg-158200.jpeg",
"Name": "Download Awvqtg 158200",
"Path": "/case-studies/summer-house/download-awvqtg-158200.jpeg",
"Type": "i",
"URL": null,
"Tags": [],
"ID": 184937
},
{
"Description": null,
"FileExt": "jpeg",
"FilePath": "/_resources/files/case-studies/summer-house/download-qav68m-398712.jpeg",
"Name": "Download Qav68m 398712",
"Path": "/case-studies/summer-house/download-qav68m-398712.jpeg",
"Type": "i",
"URL": null,
"Tags": [],
"ID": 184940
},
{
"Description": null,
"FileExt": "jpeg",
"FilePath": "/_resources/files/case-studies/summer-house/download-8ft1m0-606743.jpeg",
"Name": "Download 8Ft1m0 606743",
"Path": "/case-studies/summer-house/download-8ft1m0-606743.jpeg",
"Type": "i",
"URL": null,
"Tags": [],
"ID": 184938
},
{
"Description": null,
"FileExt": "jpeg",
"FilePath": "/_resources/files/case-studies/summer-house/download-heykg9-963419.jpeg",
"Name": "Download Heykg9 963419",
"Path": "/case-studies/summer-house/download-heykg9-963419.jpeg",
"Type": "i",
"URL": null,
"Tags": [],
"ID": 184939
}
],
"ID": 625
},
{
"Details": "Following its acquisition by new owners, Brothers Restaurant underwent a considered interior transformation aimed at shifting the dining experience from an austere atmosphere to one that feels vibrant, warm, and welcoming.\n\nA former fish display area was reimagined as an elevated seating zone, defined by a crafted overhead bulkhead and finished with striking botanical tiles that introduce colour, texture, and visual interest. The central stair was enhanced with suspended chains, adding a sculptural focal element and subtle spatial division.\n\nThroughout the restaurant, bench seating areas were softened and enriched through the introduction of curated artwork, layered lighting, and warmer material finishes, creating a more intimate and inviting environment for guests.",
"Number": 16,
"Path": "brothers-asian-cuisine",
"Summary": "Following its acquisition by new owners, Brothers Restaurant underwent a thoughtful interior refurbishment designed to transform the atmosphere from formal and understated to warm, vibrant and welcoming. The design focused on enhancing the customer experience through carefully considered spatial interventions, material selections and feature details.\n\nA redundant fish display area was repurposed into an elevated seating zone, creating a distinctive dining destination within the restaurant. Feature botanical tiles, bespoke joinery elements and a crafted overhead bulkhead introduce texture, colour and character, while the enhancement of the central staircase with suspended chains creates a striking architectural focal point.\n\nThroughout the venue, bench seating areas were refreshed with curated artwork, layered lighting and warmer finishes, helping to establish a more intimate and comfortable setting. The result is a contemporary hospitality interior that balances personality, comfort and visual impact while supporting the restaurant\u0027s new identity.",
"Title": "Brothers Asian Cuisine",
"Url": null,
"Tags": [
{
"Name": "Hospitality",
"Number": 2
}
],
"Files": [
{
"Description": null,
"FileExt": "jpeg",
"FilePath": "/_resources/files/case-studies/brothers-asian-cuisine/download-fhr0ou-344245.jpeg",
"Name": "Download Fhr0ou 344245",
"Path": "/case-studies/brothers-asian-cuisine/download-fhr0ou-344245.jpeg",
"Type": "i",
"URL": null,
"Tags": [],
"ID": 184989
},
{
"Description": null,
"FileExt": "jpeg",
"FilePath": "/_resources/files/case-studies/brothers-asian-cuisine/download-5nx7j5-346286.jpeg",
"Name": "Download 5Nx7j5 346286",
"Path": "/case-studies/brothers-asian-cuisine/download-5nx7j5-346286.jpeg",
"Type": "i",
"URL": null,
"Tags": [],
"ID": 184990
},
{
"Description": null,
"FileExt": "jpeg",
"FilePath": "/_resources/files/case-studies/brothers-asian-cuisine/download-wr9ejg-319388.jpeg",
"Name": "Download Wr9ejg 319388",
"Path": "/case-studies/brothers-asian-cuisine/download-wr9ejg-319388.jpeg",
"Type": "i",
"URL": null,
"Tags": [],
"ID": 184991
},
{
"Description": null,
"FileExt": "jpeg",
"FilePath": "/_resources/files/case-studies/brothers-asian-cuisine/download-kidrmu-858435.jpeg",
"Name": "Download Kidrmu 858435",
"Path": "/case-studies/brothers-asian-cuisine/download-kidrmu-858435.jpeg",
"Type": "i",
"URL": null,
"Tags": [],
"ID": 184992
},
{
"Description": null,
"FileExt": "jpeg",
"FilePath": "/_resources/files/case-studies/brothers-asian-cuisine/download-x1f4kg-014342.jpeg",
"Name": "Download X1f4kg 014342",
"Path": "/case-studies/brothers-asian-cuisine/download-x1f4kg-014342.jpeg",
"Type": "i",
"URL": null,
"Tags": [],
"ID": 184993
}
],
"ID": 632
},
{
"Details": "This project comprised the interior design of a beauty spa and treatment rooms, conceived as a contemporary, calming retreat. The scheme uses a palette of natural materials and soft, tactile finishes to create an atmosphere in which clients feel immediately relaxed and indulged.\nLayered, ambient lighting gently guides visitors from the entrance through to the treatment areas, enhancing the sense of journey and tranquillity. Throughout the space, carefully selected finishes and lighting work together to establish a serene, cohesive environment dedicated to wellbeing.",
"Number": 17,
"Path": "spa--beauty",
"Summary": "This project involved the interior design of a contemporary beauty spa and treatment suite, carefully crafted to provide a calm and restorative experience for clients. The design concept centred on creating a welcoming sanctuary where comfort, wellbeing and relaxation are prioritised from the moment visitors arrive.\n\nA refined palette of natural materials, soft textures and tactile finishes was selected to establish a warm and sophisticated atmosphere throughout the space. Layered ambient lighting guides clients through the spa, creating a gentle sense of progression from the reception area to the private treatment rooms while enhancing the overall feeling of tranquillity.\n\nEvery element of the scheme was considered to support a cohesive wellness experience, combining thoughtful spatial planning, elegant finishes and carefully integrated lighting to deliver a serene environment dedicated to relaxation, beauty and self-care.",
"Title": "Spa \u0026 Beauty",
"Url": null,
"Tags": [
{
"Name": "Leisure",
"Number": 1
}
],
"Files": [
{
"Description": null,
"FileExt": "jpeg",
"FilePath": "/_resources/files/case-studies/spa--beauty/download-9wxmry-080092.jpeg",
"Name": "Download 9Wxmry 080092",
"Path": "/case-studies/spa--beauty/download-9wxmry-080092.jpeg",
"Type": "i",
"URL": null,
"Tags": [],
"ID": 184972
},
{
"Description": null,
"FileExt": "jpeg",
"FilePath": "/_resources/files/case-studies/spa--beauty/download-qc5t8a-262662.jpeg",
"Name": "Download Qc5t8a 262662",
"Path": "/case-studies/spa--beauty/download-qc5t8a-262662.jpeg",
"Type": "i",
"URL": null,
"Tags": [],
"ID": 184973
},
{
"Description": null,
"FileExt": "jpeg",
"FilePath": "/_resources/files/case-studies/spa--beauty/download-r6jtsv-839352.jpeg",
"Name": "Download R6jtsv 839352",
"Path": "/case-studies/spa--beauty/download-r6jtsv-839352.jpeg",
"Type": "i",
"URL": null,
"Tags": [],
"ID": 184974
}
],
"ID": 630
},
{
"Details": "Owen Associates Interiors was commissioned to provide interior design services for this luxury glamping development set within the beautiful surroundings of Wentwood Forest in South East Wales. The project sought to create a unique hospitality experience that combines the charm and connection to nature associated with camping with the comfort, quality and attention to detail expected of a boutique hotel.\n\nThe design approach focused on balancing rustic character with contemporary luxury, creating accommodation that feels both authentic and refined. Carefully selected materials, furnishings and finishes were chosen to reflect the woodland setting, bringing warmth, texture and a sense of place to each space while ensuring durability and practicality for guest use.\n\nThe interiors were designed to provide all the comforts of home, with thoughtfully planned layouts, comfortable living areas and high-quality finishes that enhance the guest experience. The result is a distinctive glamping destination that offers visitors the opportunity to immerse themselves in nature without compromising on comfort, style or convenience.",
"Number": 18,
"Path": "penhein-glamping-site",
"Summary": "Owen Associates Interiors provided the design services for this luxury glamping complex in the glorious Wentwood Forest in South East Wales. Combining the rustic practicalities of a campsite with the luxury of a boutique hotel and the comforts of home. ",
"Title": "Penhein Glamping Site",
"Url": null,
"Tags": [
{
"Name": "Leisure",
"Number": 1
},
{
"Name": "Hospitality",
"Number": 2
}
],
"Files": [
{
"Description": null,
"FileExt": "jpeg",
"FilePath": "/_resources/files/case-studies/penhein-glamping-site/penhein-summer-2017-blog-238.jpeg",
"Name": "Penhein Summer 2017 Blog 238",
"Path": "/case-studies/penhein-glamping-site/penhein-summer-2017-blog-238.jpeg",
"Type": "i",
"URL": null,
"Tags": [],
"ID": 147741
},
{
"Description": null,
"FileExt": "jpeg",
"FilePath": "/_resources/files/case-studies/penhein-glamping-site/kyo6v6jlhax.jpeg",
"Name": "Kyo6v6jlhax",
"Path": "/case-studies/penhein-glamping-site/kyo6v6jlhax.jpeg",
"Type": "i",
"URL": null,
"Tags": [],
"ID": 147743
},
{
"Description": null,
"FileExt": "jpg",
"FilePath": "/_resources/files/case-studies/penhein-glamping-site/penhien-glamping-1.jpg",
"Name": "Penhien Glamping 1",
"Path": "/case-studies/penhein-glamping-site/penhien-glamping-1.jpg",
"Type": "i",
"URL": null,
"Tags": [],
"ID": 147390
},
{
"Description": null,
"FileExt": "jpg",
"FilePath": "/_resources/files/case-studies/penhein-glamping-site/penhien-glamping-2.jpg",
"Name": "Penhien Glamping 2",
"Path": "/case-studies/penhein-glamping-site/penhien-glamping-2.jpg",
"Type": "i",
"URL": null,
"Tags": [],
"ID": 147391
},
{
"Description": null,
"FileExt": "jpg",
"FilePath": "/_resources/files/case-studies/penhein-glamping-site/penhien-glamping-3.jpg",
"Name": "Penhien Glamping 3",
"Path": "/case-studies/penhein-glamping-site/penhien-glamping-3.jpg",
"Type": "i",
"URL": null,
"Tags": [],
"ID": 147392
},
{
"Description": null,
"FileExt": "jpg",
"FilePath": "/_resources/files/case-studies/penhein-glamping-site/penhien-glamping-4.jpg",
"Name": "Penhien Glamping 4",
"Path": "/case-studies/penhein-glamping-site/penhien-glamping-4.jpg",
"Type": "i",
"URL": null,
"Tags": [],
"ID": 147393
},
{
"Description": null,
"FileExt": "jpg",
"FilePath": "/_resources/files/case-studies/penhein-glamping-site/penhien-glamping-5.jpg",
"Name": "Penhien Glamping 5",
"Path": "/case-studies/penhein-glamping-site/penhien-glamping-5.jpg",
"Type": "i",
"URL": null,
"Tags": [],
"ID": 147394
},
{
"Description": null,
"FileExt": "jpg",
"FilePath": "/_resources/files/case-studies/penhein-glamping-site/penhien-glamping-12.jpg",
"Name": "Penhien Glamping 12",
"Path": "/case-studies/penhein-glamping-site/penhien-glamping-12.jpg",
"Type": "i",
"URL": null,
"Tags": [],
"ID": 147400
},
{
"Description": null,
"FileExt": "jpg",
"FilePath": "/_resources/files/case-studies/penhein-glamping-site/penhien-glamping-14.jpg",
"Name": "Penhien Glamping 14",
"Path": "/case-studies/penhein-glamping-site/penhien-glamping-14.jpg",
"Type": "i",
"URL": null,
"Tags": [],
"ID": 147396
},
{
"Description": null,
"FileExt": "jpg",
"FilePath": "/_resources/files/case-studies/penhein-glamping-site/penhien-glamping-15.jpg",
"Name": "Penhien Glamping 15",
"Path": "/case-studies/penhein-glamping-site/penhien-glamping-15.jpg",
"Type": "i",
"URL": null,
"Tags": [],
"ID": 147397
},
{
"Description": null,
"FileExt": "jpeg",
"FilePath": "/_resources/files/case-studies/penhein-glamping-site/coup2.jpeg",
"Name": "Coup2",
"Path": "/case-studies/penhein-glamping-site/coup2.jpeg",
"Type": "i",
"URL": null,
"Tags": [],
"ID": 147747
},
{
"Description": null,
"FileExt": "jpeg",
"FilePath": "/_resources/files/case-studies/penhein-glamping-site/imageresizer.jpeg",
"Name": "Imageresizer",
"Path": "/case-studies/penhein-glamping-site/imageresizer.jpeg",
"Type": "i",
"URL": null,
"Tags": [],
"ID": 147744
},
{
"Description": null,
"FileExt": "jpeg",
"FilePath": "/_resources/files/case-studies/penhein-glamping-site/flower-crown-workshop-penhein-glamping.jpeg",
"Name": "Flower Crown Workshop Penhein Glamping",
"Path": "/case-studies/penhein-glamping-site/flower-crown-workshop-penhein-glamping.jpeg",
"Type": "i",
"URL": null,
"Tags": [],
"ID": 147745
},
{
"Description": null,
"FileExt": "jpeg",
"FilePath": "/_resources/files/case-studies/penhein-glamping-site/coup14.jpeg",
"Name": "Coup14",
"Path": "/case-studies/penhein-glamping-site/coup14.jpeg",
"Type": "i",
"URL": null,
"Tags": [],
"ID": 147746
},
{
"Description": null,
"FileExt": "jpeg",
"FilePath": "/_resources/files/case-studies/penhein-glamping-site/penhein-glamping.jpeg",
"Name": "Penhein Glamping",
"Path": "/case-studies/penhein-glamping-site/penhein-glamping.jpeg",
"Type": "i",
"URL": null,
"Tags": [],
"ID": 147742
},
{
"Description": null,
"FileExt": "jpeg",
"FilePath": "/_resources/files/case-studies/penhein-glamping-site/campfire-option-103.jpeg",
"Name": "Campfire Option 103",
"Path": "/case-studies/penhein-glamping-site/campfire-option-103.jpeg",
"Type": "i",
"URL": null,
"Tags": [],
"ID": 147748
},
{
"Description": null,
"FileExt": "jpg",
"FilePath": "/_resources/files/case-studies/penhein-glamping-site/penhien-glamping-17.jpg",
"Name": "Penhien Glamping 17",
"Path": "/case-studies/penhein-glamping-site/penhien-glamping-17.jpg",
"Type": "i",
"URL": null,
"Tags": [],
"ID": 147398
}
],
"ID": 571
},
{
"Details": "This project involves the renovation of the communal and circulation areas of a city-centre apartment building. The design aims to enhance light, introduce cohesive pattern and materiality, and create welcoming shared spaces for residents. By improving functionality and visual identity, the proposal transforms transitional areas into engaging, durable, and contemporary environments that foster a stronger sense of community within the building.",
"Number": 19,
"Path": "friars-lofts-",
"Summary": "This project focuses on the renovation of the communal and circulation spaces within a city-centre apartment building, creating a more welcoming, functional and visually cohesive environment for residents. The design seeks to elevate everyday shared spaces through the careful use of light, materials and pattern, enhancing both the character and usability of the building.\n\nBy introducing a consistent design language throughout corridors, entrance areas and communal zones, the scheme strengthens the building\u0027s identity while improving the resident experience. Durable, contemporary finishes and thoughtful lighting solutions transform previously overlooked transitional spaces into engaging environments that encourage a greater sense of connection and community.",
"Title": "Friars Lofts ",
"Url": null,
"Tags": [
{
"Name": "Commercial",
"Number": 4
}
],
"Files": [
{
"Description": null,
"FileExt": "jpeg",
"FilePath": "/_resources/files/case-studies/friars-lofts-/download-5es9uc-646862.jpeg",
"Name": "Download 5Es9uc 646862",
"Path": "/case-studies/friars-lofts-/download-5es9uc-646862.jpeg",
"Type": "i",
"URL": null,
"Tags": [],
"ID": 185056
},
{
"Description": null,
"FileExt": "jpeg",
"FilePath": "/_resources/files/case-studies/friars-lofts-/download-qymh5s-460726.jpeg",
"Name": "Download Qymh5s 460726",
"Path": "/case-studies/friars-lofts-/download-qymh5s-460726.jpeg",
"Type": "i",
"URL": null,
"Tags": [],
"ID": 185057
},
{
"Description": null,
"FileExt": "jpeg",
"FilePath": "/_resources/files/case-studies/friars-lofts-/download-84i1hh-374982.jpeg",
"Name": "Download 84I1hh 374982",
"Path": "/case-studies/friars-lofts-/download-84i1hh-374982.jpeg",
"Type": "i",
"URL": null,
"Tags": [],
"ID": 185058
},
{
"Description": null,
"FileExt": "jpeg",
"FilePath": "/_resources/files/case-studies/friars-lofts-/download-spzdr0-294326.jpeg",
"Name": "Download Spzdr0 294326",
"Path": "/case-studies/friars-lofts-/download-spzdr0-294326.jpeg",
"Type": "i",
"URL": null,
"Tags": [],
"ID": 185059
},
{
"Description": null,
"FileExt": "jpeg",
"FilePath": "/_resources/files/case-studies/friars-lofts-/download-5gajg5-212078.jpeg",
"Name": "Download 5Gajg5 212078",
"Path": "/case-studies/friars-lofts-/download-5gajg5-212078.jpeg",
"Type": "i",
"URL": null,
"Tags": [],
"ID": 185060
},
{
"Description": null,
"FileExt": "jpeg",
"FilePath": "/_resources/files/case-studies/friars-lofts-/download-l3s790-047202.jpeg",
"Name": "Download L3s790 047202",
"Path": "/case-studies/friars-lofts-/download-l3s790-047202.jpeg",
"Type": "i",
"URL": null,
"Tags": [],
"ID": 185061
}
],
"ID": 636
},
{
"Details": "This 1960s home underwent a transformative renovation and complementary extension, redefining both its layout and architectural presence. The curb appeal was dramatically enhanced through a reimagined front fa\u00E7ade and repositioned entrance, creating a welcoming new arrival experience.\n\nInternally, the ground floor was opened into a contemporary, light-filled living environment, seamlessly integrating the kitchen, dining, and lounge areas. Supporting spaces include a cosy snug \u2014 conceived as a refined whisky retreat \u2014 alongside a practical utility, boot room, and pantry to support modern family life.\n\nUpstairs, the principal suite was elevated into a private sanctuary, complete with a jewel-like ensuite and dedicated dressing room tailored to the clients\u2019 lifestyle.",
"Number": 20,
"Path": "chepstow-extension",
"Summary": "This project transformed a 1960s property through a comprehensive renovation and carefully integrated extension, enhancing both its architectural character and day-to-day functionality. A redesigned front fa\u00E7ade and repositioned entrance significantly improved the home\u0027s curb appeal, creating a striking and welcoming arrival experience.\n\nInternally, the ground floor was reconfigured into a bright, contemporary open-plan living space that seamlessly connects the kitchen, dining and lounge areas. Complementing these social spaces are a sophisticated snug designed as a dedicated whisky retreat, together with a utility room, boot room and pantry that support the practical demands of modern family life.\n\nThe first floor was equally transformed, with the creation of a luxurious principal suite featuring a bespoke dressing room and an elegant ensuite bathroom. The result is a refined family home that balances contemporary living with carefully considered design and exceptional attention to detail.",
"Title": "Chepstow Extension",
"Url": "https://www.owenassociates.co.uk/interiors/project/chepstow-extension",
"Tags": [
{
"Name": "Residential",
"Number": 3
}
],
"Files": [
{
"Description": null,
"FileExt": "jpeg",
"FilePath": "/_resources/files/case-studies/castle-rise-llanvaches/download-zh670m-727230.jpeg",
"Name": "Download Zh670m 727230",
"Path": "/case-studies/castle-rise-llanvaches/download-zh670m-727230.jpeg",
"Type": "i",
"URL": null,
"Tags": [],
"ID": 185039
},
{
"Description": null,
"FileExt": "jpeg",
"FilePath": "/_resources/files/case-studies/castle-rise-llanvaches/download-81d6pe-406559.jpeg",
"Name": "Download 81D6pe 406559",
"Path": "/case-studies/castle-rise-llanvaches/download-81d6pe-406559.jpeg",
"Type": "i",
"URL": null,
"Tags": [],
"ID": 185037
},
{
"Description": null,
"FileExt": "jpeg",
"FilePath": "/_resources/files/case-studies/castle-rise-llanvaches/download-58i7ve-612410.jpeg",
"Name": "Download 58I7ve 612410",
"Path": "/case-studies/castle-rise-llanvaches/download-58i7ve-612410.jpeg",
"Type": "i",
"URL": null,
"Tags": [],
"ID": 185036
},
{
"Description": null,
"FileExt": "jpeg",
"FilePath": "/_resources/files/case-studies/castle-rise-llanvaches/download-b723ws-776296.jpeg",
"Name": "Download B723ws 776296",
"Path": "/case-studies/castle-rise-llanvaches/download-b723ws-776296.jpeg",
"Type": "i",
"URL": null,
"Tags": [],
"ID": 185033
},
{
"Description": null,
"FileExt": "jpeg",
"FilePath": "/_resources/files/case-studies/castle-rise-llanvaches/download-i4zd9i-567819.jpeg",
"Name": "Download I4zd9i 567819",
"Path": "/case-studies/castle-rise-llanvaches/download-i4zd9i-567819.jpeg",
"Type": "i",
"URL": null,
"Tags": [],
"ID": 185034
},
{
"Description": null,
"FileExt": "jpeg",
"FilePath": "/_resources/files/case-studies/chepstow-extension/download-xfv53h-392243.jpeg",
"Name": "Download Xfv53h 392243",
"Path": "/case-studies/chepstow-extension/download-xfv53h-392243.jpeg",
"Type": "i",
"URL": null,
"Tags": [],
"ID": 185050
},
{
"Description": null,
"FileExt": "jpeg",
"FilePath": "/_resources/files/case-studies/castle-rise-llanvaches/download-nx4vu7-382816.jpeg",
"Name": "Download Nx4vu7 382816",
"Path": "/case-studies/castle-rise-llanvaches/download-nx4vu7-382816.jpeg",
"Type": "i",
"URL": null,
"Tags": [],
"ID": 185040
},
{
"Description": null,
"FileExt": "jpeg",
"FilePath": "/_resources/files/case-studies/chepstow-extension/download-imve7p-749550.jpeg",
"Name": "Download Imve7p 749550",
"Path": "/case-studies/chepstow-extension/download-imve7p-749550.jpeg",
"Type": "i",
"URL": null,
"Tags": [],
"ID": 185049
},
{
"Description": null,
"FileExt": "jpeg",
"FilePath": "/_resources/files/case-studies/castle-rise-llanvaches/download-jfm6fb-936055.jpeg",
"Name": "Download Jfm6fb 936055",
"Path": "/case-studies/castle-rise-llanvaches/download-jfm6fb-936055.jpeg",
"Type": "i",
"URL": null,
"Tags": [],
"ID": 185041
},
{
"Description": null,
"FileExt": "jpeg",
"FilePath": "/_resources/files/case-studies/castle-rise-llanvaches/download-b4t4vm-677811.jpeg",
"Name": "Download B4t4vm 677811",
"Path": "/case-studies/castle-rise-llanvaches/download-b4t4vm-677811.jpeg",
"Type": "i",
"URL": null,
"Tags": [],
"ID": 185031
},
{
"Description": null,
"FileExt": "jpeg",
"FilePath": "/_resources/files/case-studies/castle-rise-llanvaches/download-hk6fgm-013581.jpeg",
"Name": "Download Hk6fgm 013581",
"Path": "/case-studies/castle-rise-llanvaches/download-hk6fgm-013581.jpeg",
"Type": "i",
"URL": null,
"Tags": [],
"ID": 185038
},
{
"Description": null,
"FileExt": "jpeg",
"FilePath": "/_resources/files/case-studies/castle-rise-llanvaches/download-d69cey-315365.jpeg",
"Name": "Download D69cey 315365",
"Path": "/case-studies/castle-rise-llanvaches/download-d69cey-315365.jpeg",
"Type": "i",
"URL": null,
"Tags": [],
"ID": 185032
}
],
"ID": 635
},
{
"Details": "This comprehensive renovation project transformed a prestigious six-bedroom residence in Cyncoed, delivering a series of elegant, contemporary interiors that combine luxury, comfort and practicality. The design sought to elevate the home\u0027s principal living spaces through the careful selection of premium materials, bespoke joinery and thoughtfully integrated lighting.\n\nA striking entrance hall was reimagined to create a memorable first impression, setting the tone for the rest of the property. The open-plan kitchen and dining space was redesigned as the heart of the home, providing a seamless environment for family life and entertaining. Adjacent living areas, including a cosy snug, were refined to offer warmth and flexibility while maintaining a cohesive design language throughout.\n\nThe principal bedroom suite was transformed into a private retreat, featuring a bespoke dressing room and separate luxury ensuites tailored to the clients\u0027 lifestyle. Across the project, high-end finishes and feature lighting were used to enhance architectural details, create atmosphere and reinforce the home\u0027s refined aesthetic.\n\nThe completed renovation delivers a beautifully balanced interior that reflects the scale and quality of the property while providing a luxurious setting for contemporary living.",
"Number": 21,
"Path": "cyncoed-house",
"Summary": "This project involved the renovation of a substantial six-bedroom home in Cyncoed, transforming key living spaces through a carefully curated interior design scheme. The refurbishment focused on enhancing the property\u0027s elegance, functionality and sense of luxury, creating a cohesive environment tailored to modern family living.\n\nThe scope included the redesign of the impressive entrance hall, open-plan kitchen and dining area, snug, and a luxurious principal bedroom suite complete with bespoke dressing room and separate ensuites. High-end finishes, bespoke detailing and feature lighting were incorporated throughout, resulting in a sophisticated and timeless interior.",
"Title": "Cyncoed House",
"Url": null,
"Tags": [
{
"Name": "Residential",
"Number": 3
}
],
"Files": [
{
"Description": null,
"FileExt": "jpeg",
"FilePath": "/_resources/files/case-studies/cyncoed-house/download-51qms0-143603.jpeg",
"Name": "Download 51Qms0 143603",
"Path": "/case-studies/cyncoed-house/download-51qms0-143603.jpeg",
"Type": "i",
"URL": null,
"Tags": [],
"ID": 185027
},
{
"Description": null,
"FileExt": "jpeg",
"FilePath": "/_resources/files/case-studies/cyncoed-house/download-xwdxrb-535245.jpeg",
"Name": "Download Xwdxrb 535245",
"Path": "/case-studies/cyncoed-house/download-xwdxrb-535245.jpeg",
"Type": "i",
"URL": null,
"Tags": [],
"ID": 185028
},
{
"Description": null,
"FileExt": "jpeg",
"FilePath": "/_resources/files/case-studies/cyncoed-house/download-x2egms-153750.jpeg",
"Name": "Download X2egms 153750",
"Path": "/case-studies/cyncoed-house/download-x2egms-153750.jpeg",
"Type": "i",
"URL": null,
"Tags": [],
"ID": 185029
},
{
"Description": null,
"FileExt": "jpeg",
"FilePath": "/_resources/files/case-studies/cyncoed-house/download-3iwsef-660423.jpeg",
"Name": "Download 3Iwsef 660423",
"Path": "/case-studies/cyncoed-house/download-3iwsef-660423.jpeg",
"Type": "i",
"URL": null,
"Tags": [],
"ID": 185030
},
{
"Description": null,
"FileExt": "jpeg",
"FilePath": "/_resources/files/case-studies/cyncoed-house/download-qg48ri-657173.jpeg",
"Name": "Download Qg48ri 657173",
"Path": "/case-studies/cyncoed-house/download-qg48ri-657173.jpeg",
"Type": "i",
"URL": null,
"Tags": [],
"ID": 185024
},
{
"Description": null,
"FileExt": "jpeg",
"FilePath": "/_resources/files/case-studies/cyncoed-house/download-symupj-332934.jpeg",
"Name": "Download Symupj 332934",
"Path": "/case-studies/cyncoed-house/download-symupj-332934.jpeg",
"Type": "i",
"URL": null,
"Tags": [],
"ID": 185025
},
{
"Description": null,
"FileExt": "jpeg",
"FilePath": "/_resources/files/case-studies/cyncoed-house/download-1xln81-416292.jpeg",
"Name": "Download 1Xln81 416292",
"Path": "/case-studies/cyncoed-house/download-1xln81-416292.jpeg",
"Type": "i",
"URL": null,
"Tags": [],
"ID": 185026
}
],
"ID": 581
},
{
"Details": null,
"Number": 22,
"Path": "surrey-home-",
"Summary": null,
"Title": "Surrey Home ",
"Url": null,
"Tags": [
{
"Name": "Residential",
"Number": 3
}
],
"Files": [
{
"Description": null,
"FileExt": "jpeg",
"FilePath": "/_resources/files/case-studies/surrey-home-/download-tc2d7p-916050.jpeg",
"Name": "Download Tc2d7p 916050",
"Path": "/case-studies/surrey-home-/download-tc2d7p-916050.jpeg",
"Type": "i",
"URL": null,
"Tags": [],
"ID": 185020
},
{
"Description": null,
"FileExt": "jpeg",
"FilePath": "/_resources/files/case-studies/surrey-home-/download-75ahla-307080.jpeg",
"Name": "Download 75Ahla 307080",
"Path": "/case-studies/surrey-home-/download-75ahla-307080.jpeg",
"Type": "i",
"URL": null,
"Tags": [],
"ID": 185019
},
{
"Description": null,
"FileExt": "jpeg",
"FilePath": "/_resources/files/case-studies/surrey-home-/download-wpuie4-662782.jpeg",
"Name": "Download Wpuie4 662782",
"Path": "/case-studies/surrey-home-/download-wpuie4-662782.jpeg",
"Type": "i",
"URL": null,
"Tags": [],
"ID": 185018
}
],
"ID": 582
},
{
"Details": "We were commissioned to transform a disused, cluttered storage space into a sophisticated and multifunctional entertaining area. The brief was to create a grown-up environment that would seamlessly incorporate a lounge, study area, chill-out music zone, and fully equipped bar.\n\nThe space itself was long with relatively low ceilings, yet it benefitted from beautiful views across the garden and towards the city beyond. To address the proportions and add architectural interest, we introduced a coffered ceiling with decorative coving and integrated ambient lighting, enhancing both height perception and atmosphere.\nDistinct zones were carefully defined through the considered use of varied materials, subtly differentiating each function while maintaining a cohesive overall design. A bespoke bar area became a key focal point \u2014 designed specifically for entertaining guests and enjoying live sport \u2014 combining practicality with refined detailing.\n\nThe result is a layered, elegant space that balances comfort, functionality, and atmosphere, transforming what was once a neglected storage area into a dynamic social hub.",
"Number": 23,
"Path": "entertainment-space",
"Summary": "This project transformed a neglected storage area into a sophisticated and versatile entertaining space designed for relaxation, work and socialising. The brief called for a mature, refined environment that could accommodate a lounge, study area, music zone and fully equipped bar, all within a single cohesive interior.\n\nThrough the introduction of a coffered ceiling, integrated lighting and carefully selected materials, the long, low-ceilinged space was redefined into a series of distinct yet connected zones. A bespoke bar forms the focal point of the design, creating the perfect setting for entertaining guests, watching live sport and enjoying the impressive garden and city views. The result is a stylish and highly functional retreat that maximises the potential of an underused part of the home.",
"Title": "Entertainment Space",
"Url": null,
"Tags": [
{
"Name": "Residential",
"Number": 3
}
],
"Files": [
{
"Description": null,
"FileExt": "jpeg",
"FilePath": "/_resources/files/case-studies/entertainment-space/download-p6v157-203861.jpeg",
"Name": "Download P6v157 203861",
"Path": "/case-studies/entertainment-space/download-p6v157-203861.jpeg",
"Type": "i",
"URL": null,
"Tags": [],
"ID": 185106
},
{
"Description": null,
"FileExt": "jpeg",
"FilePath": "/_resources/files/case-studies/entertainment-space/download-drm78f-602153.jpeg",
"Name": "Download Drm78f 602153",
"Path": "/case-studies/entertainment-space/download-drm78f-602153.jpeg",
"Type": "i",
"URL": null,
"Tags": [],
"ID": 185107
},
{
"Description": null,
"FileExt": "jpeg",
"FilePath": "/_resources/files/case-studies/entertainment-space/download-ens928-274139.jpeg",
"Name": "Download Ens928 274139",
"Path": "/case-studies/entertainment-space/download-ens928-274139.jpeg",
"Type": "i",
"URL": null,
"Tags": [],
"ID": 185109
},
{
"Description": null,
"FileExt": "jpeg",
"FilePath": "/_resources/files/case-studies/entertainment-space/download-ffu91i-145116.jpeg",
"Name": "Download Ffu91i 145116",
"Path": "/case-studies/entertainment-space/download-ffu91i-145116.jpeg",
"Type": "i",
"URL": null,
"Tags": [],
"ID": 185110
},
{
"Description": null,
"FileExt": "jpeg",
"FilePath": "/_resources/files/case-studies/entertainment-space/download-ua1so1-008648.jpeg",
"Name": "Download Ua1so1 008648",
"Path": "/case-studies/entertainment-space/download-ua1so1-008648.jpeg",
"Type": "i",
"URL": null,
"Tags": [],
"ID": 185111
},
{
"Description": null,
"FileExt": "jpeg",
"FilePath": "/_resources/files/case-studies/entertainment-space/download-wxibku-185766.jpeg",
"Name": "Download Wxibku 185766",
"Path": "/case-studies/entertainment-space/download-wxibku-185766.jpeg",
"Type": "i",
"URL": null,
"Tags": [],
"ID": 185112
}
],
"ID": 577
},
{
"Details": null,
"Number": 25,
"Path": "penylan-kitchen-and-dining",
"Summary": "Renovation of existing kitchen and dining area. We helped refresh this Penylan extension, updating all the kitchen finishes, lighting and dining area. ",
"Title": "Penylan Kitchen and Dining",
"Url": null,
"Tags": [
{
"Name": "Residential",
"Number": 3
}
],
"Files": [
{
"Description": null,
"FileExt": "jpg",
"FilePath": "/_resources/files/case-studies/penylan-kitchen-and-dining/pen-y-lan-house-1-of-1-2.jpg",
"Name": "Pen Y Lan House 1 Of 1 2",
"Path": "/case-studies/penylan-kitchen-and-dining/pen-y-lan-house-1-of-1-2.jpg",
"Type": "i",
"URL": null,
"Tags": [],
"ID": 147416
},
{
"Description": null,
"FileExt": "jpg",
"FilePath": "/_resources/files/case-studies/penylan-kitchen-and-dining/pen-y-lan-house-1-of-1.jpg",
"Name": "Pen Y Lan House 1 Of 1",
"Path": "/case-studies/penylan-kitchen-and-dining/pen-y-lan-house-1-of-1.jpg",
"Type": "i",
"URL": null,
"Tags": [],
"ID": 147415
},
{
"Description": null,
"FileExt": "jpg",
"FilePath": "/_resources/files/case-studies/penylan-kitchen-and-dining/pen-y-lan-house-1-of-1-3.jpg",
"Name": "Pen Y Lan House 1 Of 1 3",
"Path": "/case-studies/penylan-kitchen-and-dining/pen-y-lan-house-1-of-1-3.jpg",
"Type": "i",
"URL": null,
"Tags": [],
"ID": 147417
},
{
"Description": null,
"FileExt": "jpg",
"FilePath": "/_resources/files/case-studies/penylan-kitchen-and-dining/pen-y-lan-house-1-of-1-4.jpg",
"Name": "Pen Y Lan House 1 Of 1 4",
"Path": "/case-studies/penylan-kitchen-and-dining/pen-y-lan-house-1-of-1-4.jpg",
"Type": "i",
"URL": null,
"Tags": [],
"ID": 147418
},
{
"Description": null,
"FileExt": "jpg",
"FilePath": "/_resources/files/case-studies/penylan-kitchen-and-dining/pen-y-lan-house-1-of-1-5.jpg",
"Name": "Pen Y Lan House 1 Of 1 5",
"Path": "/case-studies/penylan-kitchen-and-dining/pen-y-lan-house-1-of-1-5.jpg",
"Type": "i",
"URL": null,
"Tags": [],
"ID": 147419
},
{
"Description": null,
"FileExt": "jpg",
"FilePath": "/_resources/files/case-studies/penylan-kitchen-and-dining/pen-y-lan-house-1-of-1-7.jpg",
"Name": "Pen Y Lan House 1 Of 1 7",
"Path": "/case-studies/penylan-kitchen-and-dining/pen-y-lan-house-1-of-1-7.jpg",
"Type": "i",
"URL": null,
"Tags": [],
"ID": 147420
},
{
"Description": null,
"FileExt": "jpg",
"FilePath": "/_resources/files/case-studies/penylan-kitchen-and-dining/pen-y-lan-house-1-of-1-10.jpg",
"Name": "Pen Y Lan House 1 Of 1 10",
"Path": "/case-studies/penylan-kitchen-and-dining/pen-y-lan-house-1-of-1-10.jpg",
"Type": "i",
"URL": null,
"Tags": [],
"ID": 147421
},
{
"Description": null,
"FileExt": "jpg",
"FilePath": "/_resources/files/case-studies/penylan-kitchen-and-dining/pen-y-lan-house-1-of-1-11.jpg",
"Name": "Pen Y Lan House 1 Of 1 11",
"Path": "/case-studies/penylan-kitchen-and-dining/pen-y-lan-house-1-of-1-11.jpg",
"Type": "i",
"URL": null,
"Tags": [],
"ID": 147422
},
{
"Description": null,
"FileExt": "jpg",
"FilePath": "/_resources/files/case-studies/penylan-kitchen-and-dining/pen-y-lan-house-1-of-1-12.jpg",
"Name": "Pen Y Lan House 1 Of 1 12",
"Path": "/case-studies/penylan-kitchen-and-dining/pen-y-lan-house-1-of-1-12.jpg",
"Type": "i",
"URL": null,
"Tags": [],
"ID": 147423
}
],
"ID": 572
},
{
"Details": "This Penarth Marina townhouse has just had a facelift \u2728\nWe were approached to transform a dual-purpose space, designing bespoke joinery to discreetly enclose a laundry area within a home office. The brief was simple: make it functional, but also create a space cool enough for the client to sit back and enjoy listening to his record collection \uD83C\uDFB6\nAlongside this, we redesigned the entrance hallway, staircase, lounge area and bedrooms to bring a cohesive feel throughout the home.\nThe client has been super pleased with the results of this first phase \u2014 and we\u2019re now moving on to phase two. Watch this space..",
"Number": 27,
"Path": "penarth-townhouse",
"Summary": "This Penarth Marina townhouse underwent a carefully considered interior refresh, focused on enhancing both functionality and character throughout the home. A key element of the project was the transformation of a dual-purpose room through the design of bespoke joinery that discreetly conceals a laundry area within a stylish home office environment.\n\nThe space was designed not only to serve practical needs but also to provide a comfortable retreat where the client could relax and enjoy his record collection. Alongside this, the entrance hallway, staircase, lounge and bedrooms were redesigned to create a more cohesive and refined interior aesthetic throughout the property.\n\nThe result is a home that balances practicality with personality, delivering a tailored living environment that reflects the client\u0027s lifestyle. Following the success of this first phase, the project is continuing with further enhancements planned for the next stage.",
"Title": "Penarth Townhouse",
"Url": null,
"Tags": [
{
"Name": "Residential",
"Number": 3
}
],
"Files": [
{
"Description": null,
"FileExt": "jpeg",
"FilePath": "/_resources/files/case-studies/penarth-townhouse/hallway-1-.jpeg",
"Name": "Hallway 1 ",
"Path": "/case-studies/penarth-townhouse/hallway-1-.jpeg",
"Type": "i",
"URL": null,
"Tags": [],
"ID": 185185
},
{
"Description": null,
"FileExt": "jpeg",
"FilePath": "/_resources/files/case-studies/penarth-townhouse/hallway-2-.jpeg",
"Name": "Hallway 2 ",
"Path": "/case-studies/penarth-townhouse/hallway-2-.jpeg",
"Type": "i",
"URL": null,
"Tags": [],
"ID": 185184
},
{
"Description": null,
"FileExt": "jpg",
"FilePath": "/_resources/files/case-studies/penarth-townhouse/feature-wall.jpg",
"Name": "Feature Wall",
"Path": "/case-studies/penarth-townhouse/feature-wall.jpg",
"Type": "i",
"URL": null,
"Tags": [],
"ID": 185181
},
{
"Description": null,
"FileExt": "jpeg",
"FilePath": "/_resources/files/case-studies/penarth-townhouse/download-zk2r3y-657096.jpeg",
"Name": "Download Zk2r3y 657096",
"Path": "/case-studies/penarth-townhouse/download-zk2r3y-657096.jpeg",
"Type": "i",
"URL": null,
"Tags": [],
"ID": 185182
},
{
"Description": null,
"FileExt": "jpg",
"FilePath": "/_resources/files/case-studies/penarth-townhouse/img_5705.jpg",
"Name": "IMG 5705",
"Path": "/case-studies/penarth-townhouse/img_5705.jpg",
"Type": "i",
"URL": null,
"Tags": [],
"ID": 186291
},
{
"Description": null,
"FileExt": "jpg",
"FilePath": "/_resources/files/case-studies/penarth-townhouse/img_5704-2.jpg",
"Name": "IMG 5704 2",
"Path": "/case-studies/penarth-townhouse/img_5704-2.jpg",
"Type": "i",
"URL": null,
"Tags": [],
"ID": 186290
},
{
"Description": null,
"FileExt": "jpg",
"FilePath": "/_resources/files/case-studies/penarth-townhouse/img_5702-2.jpg",
"Name": "IMG 5702 2",
"Path": "/case-studies/penarth-townhouse/img_5702-2.jpg",
"Type": "i",
"URL": null,
"Tags": [],
"ID": 186289
},
{
"Description": null,
"FileExt": "jpg",
"FilePath": "/_resources/files/case-studies/penarth-townhouse/office-1.jpg",
"Name": "Office 1",
"Path": "/case-studies/penarth-townhouse/office-1.jpg",
"Type": "i",
"URL": null,
"Tags": [],
"ID": 186305
},
{
"Description": null,
"FileExt": "jpg",
"FilePath": "/_resources/files/case-studies/penarth-townhouse/img_5712.jpg",
"Name": "IMG 5712",
"Path": "/case-studies/penarth-townhouse/img_5712.jpg",
"Type": "i",
"URL": null,
"Tags": [],
"ID": 186293
},
{
"Description": null,
"FileExt": "jpg",
"FilePath": "/_resources/files/case-studies/penarth-townhouse/img_6606.jpg",
"Name": "IMG 6606",
"Path": "/case-studies/penarth-townhouse/img_6606.jpg",
"Type": "i",
"URL": null,
"Tags": [],
"ID": 186296
},
{
"Description": null,
"FileExt": "jpg",
"FilePath": "/_resources/files/case-studies/penarth-townhouse/img_6614.jpg",
"Name": "IMG 6614",
"Path": "/case-studies/penarth-townhouse/img_6614.jpg",
"Type": "i",
"URL": null,
"Tags": [],
"ID": 186297
},
{
"Description": null,
"FileExt": "jpg",
"FilePath": "/_resources/files/case-studies/penarth-townhouse/img_6617.jpg",
"Name": "IMG 6617",
"Path": "/case-studies/penarth-townhouse/img_6617.jpg",
"Type": "i",
"URL": null,
"Tags": [],
"ID": 186298
},
{
"Description": null,
"FileExt": "jpg",
"FilePath": "/_resources/files/case-studies/penarth-townhouse/img_65891.jpg",
"Name": "IMG 6589",
"Path": "/case-studies/penarth-townhouse/img_65891.jpg",
"Type": "i",
"URL": null,
"Tags": [],
"ID": 186295
},
{
"Description": null,
"FileExt": "jpg",
"FilePath": "/_resources/files/case-studies/penarth-townhouse/img_6618.jpg",
"Name": "IMG 6618",
"Path": "/case-studies/penarth-townhouse/img_6618.jpg",
"Type": "i",
"URL": null,
"Tags": [],
"ID": 186299
},
{
"Description": null,
"FileExt": "jpg",
"FilePath": "/_resources/files/case-studies/penarth-townhouse/img_6580.jpg",
"Name": "IMG 6580",
"Path": "/case-studies/penarth-townhouse/img_6580.jpg",
"Type": "i",
"URL": null,
"Tags": [],
"ID": 186294
},
{
"Description": null,
"FileExt": "jpg",
"FilePath": "/_resources/files/case-studies/penarth-townhouse/img_7054.jpg",
"Name": "IMG 7054",
"Path": "/case-studies/penarth-townhouse/img_7054.jpg",
"Type": "i",
"URL": null,
"Tags": [],
"ID": 186303
},
{
"Description": null,
"FileExt": "jpg",
"FilePath": "/_resources/files/case-studies/penarth-townhouse/img_7046.jpg",
"Name": "IMG 7046",
"Path": "/case-studies/penarth-townhouse/img_7046.jpg",
"Type": "i",
"URL": null,
"Tags": [],
"ID": 186301
},
{
"Description": null,
"FileExt": "jpg",
"FilePath": "/_resources/files/case-studies/penarth-townhouse/img_7047.jpg",
"Name": "IMG 7047",
"Path": "/case-studies/penarth-townhouse/img_7047.jpg",
"Type": "i",
"URL": null,
"Tags": [],
"ID": 186302
},
{
"Description": null,
"FileExt": "jpg",
"FilePath": "/_resources/files/case-studies/penarth-townhouse/img_7056.jpg",
"Name": "IMG 7056",
"Path": "/case-studies/penarth-townhouse/img_7056.jpg",
"Type": "i",
"URL": null,
"Tags": [],
"ID": 186304
},
{
"Description": null,
"FileExt": "jpg",
"FilePath": "/_resources/files/case-studies/penarth-townhouse/img_7045-2.jpg",
"Name": "IMG 7045 2",
"Path": "/case-studies/penarth-townhouse/img_7045-2.jpg",
"Type": "i",
"URL": null,
"Tags": [],
"ID": 186300
}
],
"ID": 638
},
{
"Details": "Transforming a much-loved former sweet shop into a new community caf\u00E9 and wine bar, this project carefully balanced contemporary use with the building\u2019s original character. We sought to retain and celebrate the beautiful period features of the property, allowing them to blend naturally with the new design direction.",
"Number": 28,
"Path": "neighbourhood-cafe",
"Summary": "This project involved the transformation of a much-loved former sweet shop into a vibrant community caf\u00E9 and wine bar. The design approach carefully balanced the requirements of a contemporary hospitality venue with the preservation of the building\u0027s historic character, creating a space that feels both familiar and refreshed.\n\nA key objective was to retain and celebrate the property\u0027s original period features, allowing them to become integral elements of the new interior. Through thoughtful material choices, lighting and spatial planning, the design creates a warm and welcoming atmosphere that respects the building\u0027s heritage while supporting its new role as a social hub for the local community.",
"Title": "Neighbourhood Cafe",
"Url": null,
"Tags": [
{
"Name": "Hospitality",
"Number": 2
}
],
"Files": [
{
"Description": null,
"FileExt": "jpeg",
"FilePath": "/_resources/files/case-studies/neighbourhood-cafe/download-g5sdox-836069.jpeg",
"Name": "Download G5sdox 836069",
"Path": "/case-studies/neighbourhood-cafe/download-g5sdox-836069.jpeg",
"Type": "i",
"URL": null,
"Tags": [],
"ID": 185719
},
{
"Description": null,
"FileExt": "jpeg",
"FilePath": "/_resources/files/case-studies/neighbourhood-cafe/download-8fplrg-054105.jpeg",
"Name": "Download 8Fplrg 054105",
"Path": "/case-studies/neighbourhood-cafe/download-8fplrg-054105.jpeg",
"Type": "i",
"URL": null,
"Tags": [],
"ID": 185708
},
{
"Description": null,
"FileExt": "jpeg",
"FilePath": "/_resources/files/case-studies/neighbourhood-cafe/download-7nb8h9-230236.jpeg",
"Name": "Download 7Nb8h9 230236",
"Path": "/case-studies/neighbourhood-cafe/download-7nb8h9-230236.jpeg",
"Type": "i",
"URL": null,
"Tags": [],
"ID": 185707
},
{
"Description": null,
"FileExt": "jpeg",
"FilePath": "/_resources/files/case-studies/neighbourhood-cafe/download-5ml3n3-447902.jpeg",
"Name": "Download 5Ml3n3 447902",
"Path": "/case-studies/neighbourhood-cafe/download-5ml3n3-447902.jpeg",
"Type": "i",
"URL": null,
"Tags": [],
"ID": 185706
},
{
"Description": null,
"FileExt": "jpeg",
"FilePath": "/_resources/files/case-studies/neighbourhood-cafe/download-1ahj1l-890151.jpeg",
"Name": "Download 1Ahj1l 890151",
"Path": "/case-studies/neighbourhood-cafe/download-1ahj1l-890151.jpeg",
"Type": "i",
"URL": null,
"Tags": [],
"ID": 185704
},
{
"Description": null,
"FileExt": "jpeg",
"FilePath": "/_resources/files/case-studies/neighbourhood-cafe/download-srv4ip-885279.jpeg",
"Name": "Download Srv4ip 885279",
"Path": "/case-studies/neighbourhood-cafe/download-srv4ip-885279.jpeg",
"Type": "i",
"URL": null,
"Tags": [],
"ID": 185721
},
{
"Description": null,
"FileExt": "jpeg",
"FilePath": "/_resources/files/case-studies/neighbourhood-cafe/download-bny5b7-489629.jpeg",
"Name": "Download Bny5b7 489629",
"Path": "/case-studies/neighbourhood-cafe/download-bny5b7-489629.jpeg",
"Type": "i",
"URL": null,
"Tags": [],
"ID": 185710
},
{
"Description": null,
"FileExt": "jpeg",
"FilePath": "/_resources/files/case-studies/neighbourhood-cafe/download-9tsle0-704841.jpeg",
"Name": "Download 9Tsle0 704841",
"Path": "/case-studies/neighbourhood-cafe/download-9tsle0-704841.jpeg",
"Type": "i",
"URL": null,
"Tags": [],
"ID": 185709
},
{
"Description": null,
"FileExt": "jpeg",
"FilePath": "/_resources/files/case-studies/neighbourhood-cafe/download-kf3u1a-074689.jpeg",
"Name": "Download Kf3u1a 074689",
"Path": "/case-studies/neighbourhood-cafe/download-kf3u1a-074689.jpeg",
"Type": "i",
"URL": null,
"Tags": [],
"ID": 185720
}
],
"ID": 640
}
]