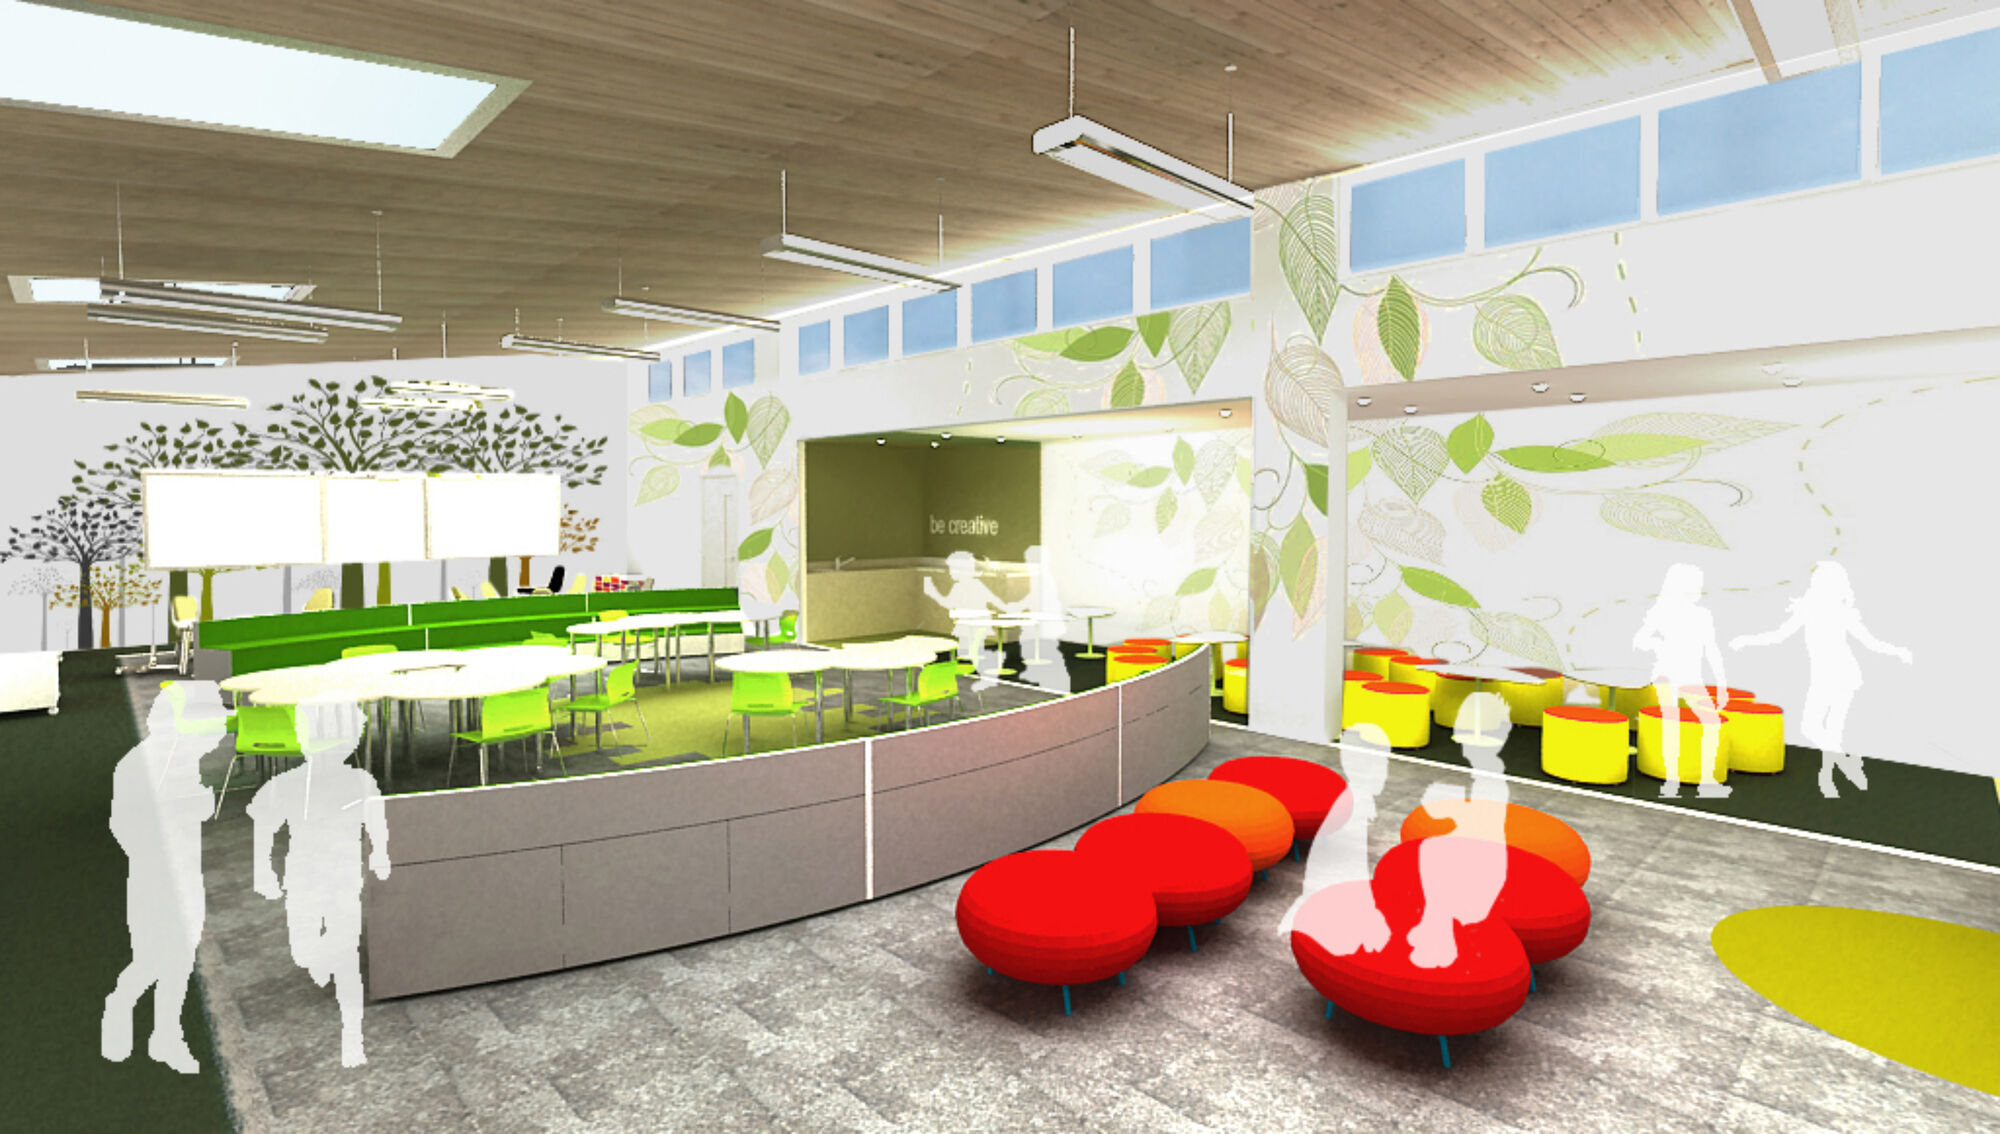
This project involved the creation of visualisations for a new primary school in Raglan while working at Boyes Rees Architects. The design explored contemporary educational environments that support a variety of teaching methods and learning styles, creating spaces that are both engaging and adaptable.
A key focus of the scheme was the development of flexible learning environments that could accommodate traditional classroom teaching alongside more interactive and collaborative forms of learning. The layouts incorporated dedicated areas for messy play, breakout learning spaces and conventional desk arrangements, enabling teachers and pupils to use the spaces in a variety of ways throughout the school day.
The interior material palette was carefully considered to reflect the school's rural setting, drawing inspiration from the surrounding landscape. Natural textures, colours and finishes were selected to create a strong connection between the building and its environment, helping to bring elements of the outdoors into the classroom and fostering a warm, stimulating learning atmosphere for pupils.