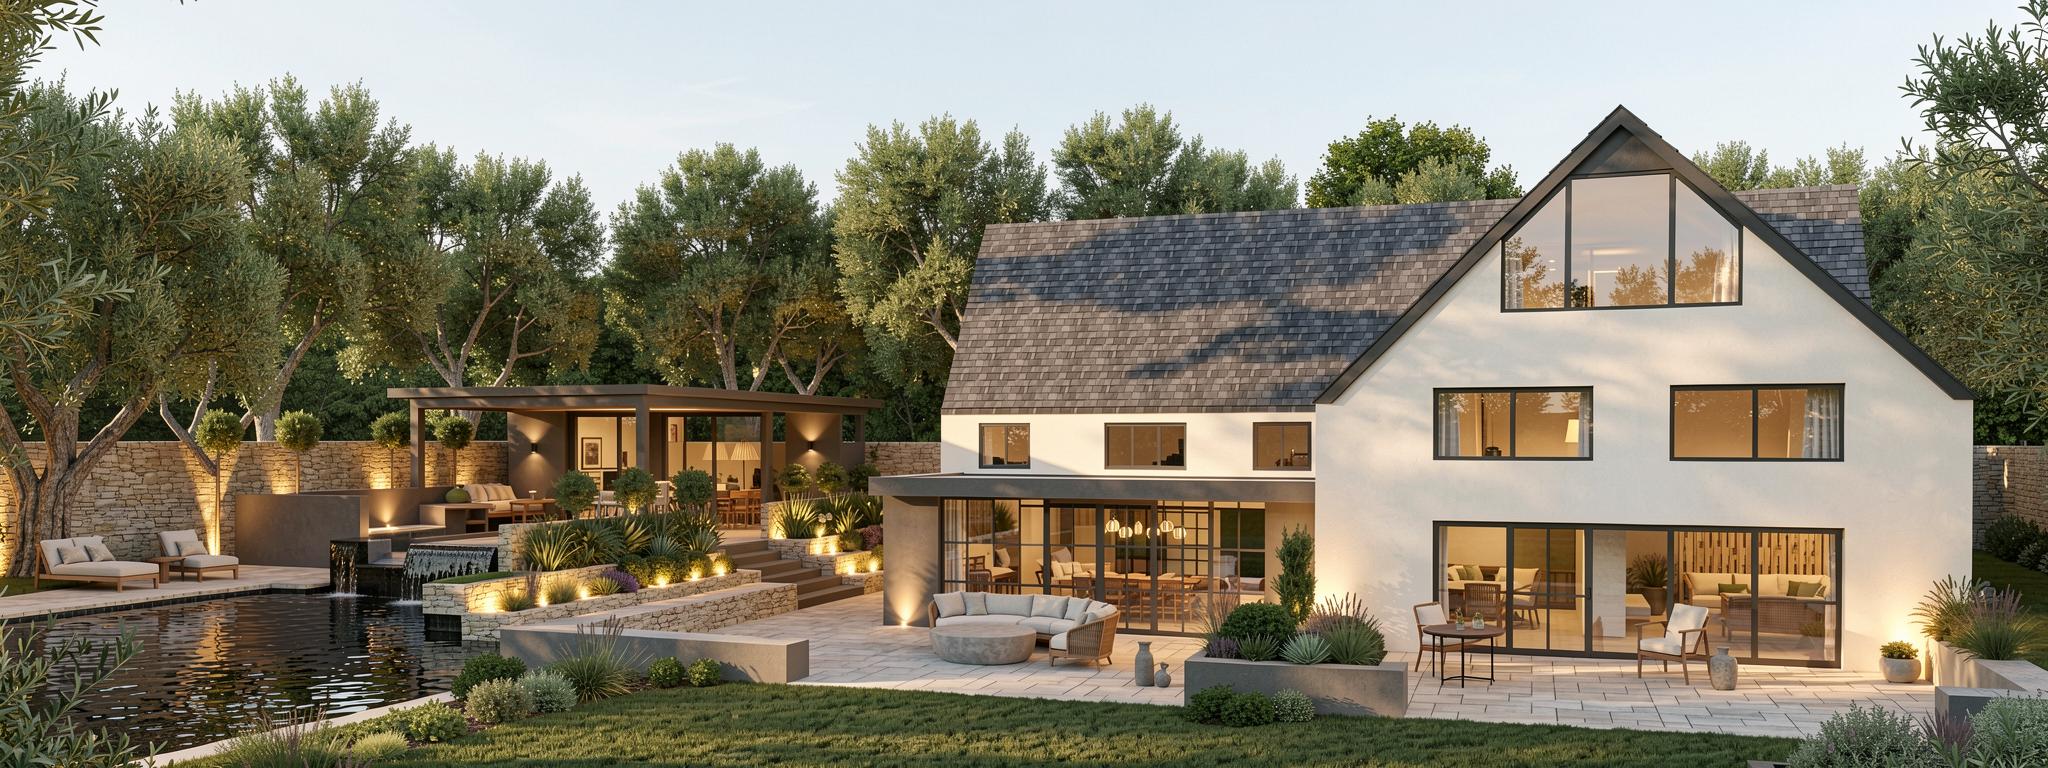
The Vale project involves the refurbishment of the existing master bedroom suite alongside a feasibility study for a new extension to the main kitchen and play/lounge area. The proposed extension seeks to create a generous dining space that strengthens connectivity with the rest of the house and improves overall flow between key family living areas.
Externally, the scheme explores the enhancement of the garden environment to support social and recreational use. Proposals consider the development of the existing summer house and barbecue area into a cohesive outdoor entertaining zone, incorporating a dedicated seating and gathering space centred around an outdoor fire feature.
This area is envisaged to integrate with a new adjacent swimming pool, forming a unified leisure setting that complements the dwelling and promotes indoor–outdoor living.
Overall, the project aims to elevate both the private and communal aspects of the home, improving spatial quality, functionality, and opportunities for family life and entertaining.