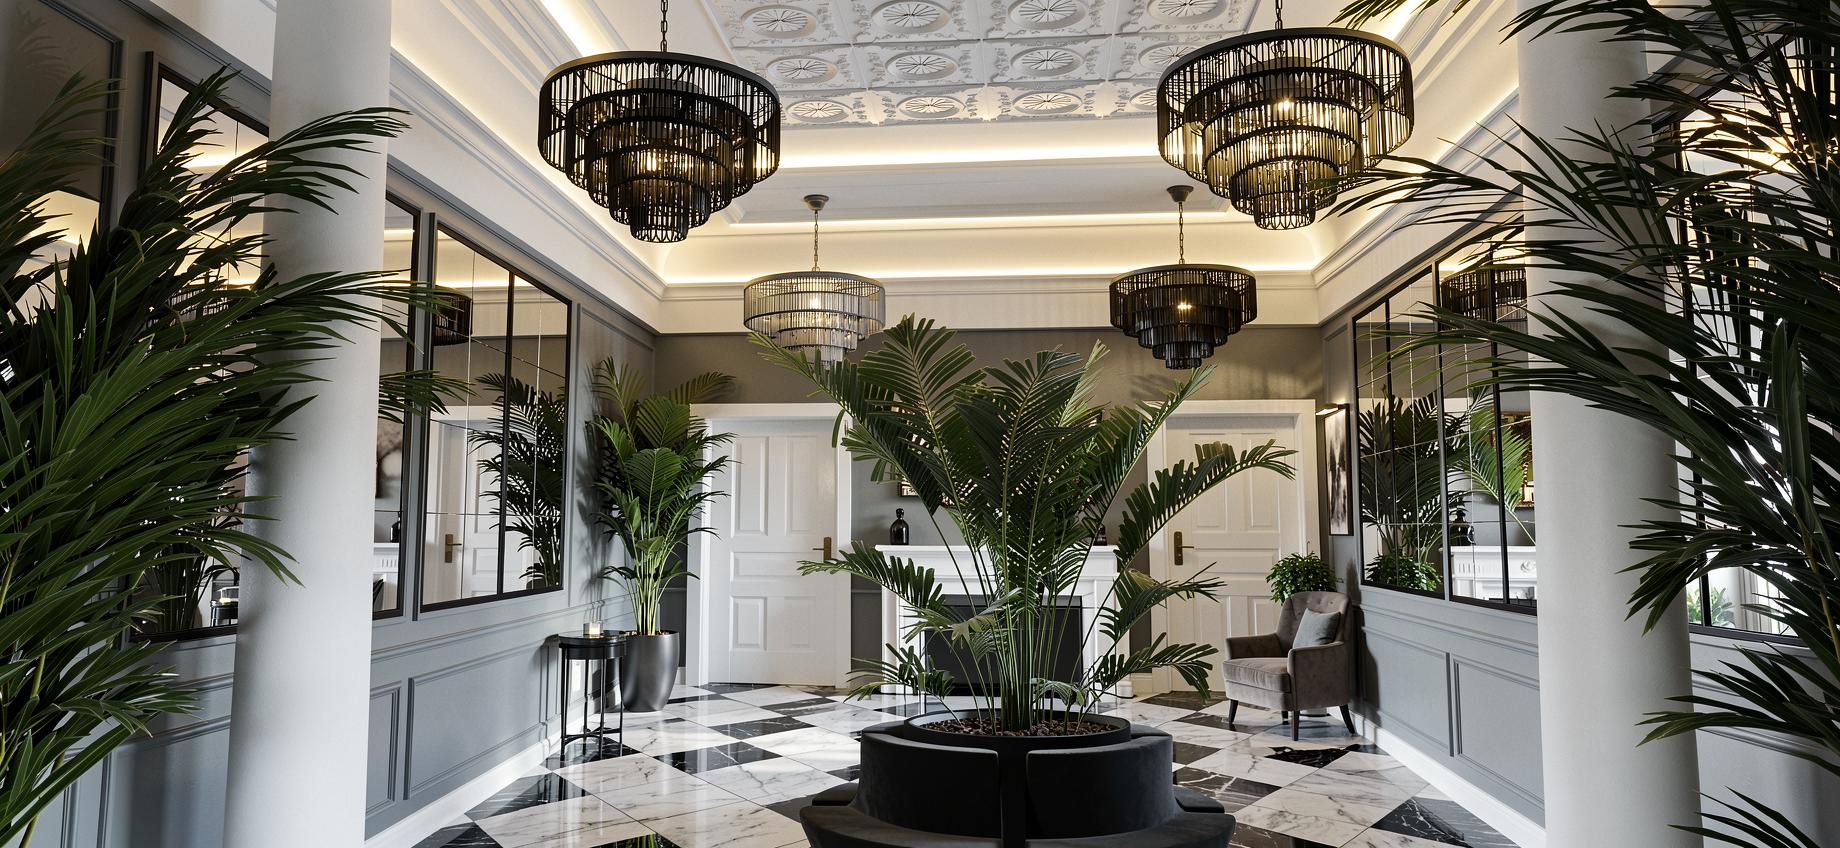
This project involved the comprehensive refurbishment of a distinguished Grade II listed early-19th-century mansion near St Clears, Wales. The aim was to enhance the functionality, flow and liveability of the home while celebrating and preserving its historic character and architectural heritage.
Our appointment included advising on the layout and interior design of the principal living spaces, including the hallway, kitchen and dining areas, lounge spaces, playroom, boot room, office and gym, within this impressive six-bedroom residence. In addition, we specified finishes, materials and lighting throughout the property to create a cohesive and sympathetic design scheme.
A key intervention involved relocating the kitchen from its original north-facing position, where natural daylight was limited, into the property's bright skylit orangery extension. This transformation significantly improved the quality of the space, creating a light-filled kitchen and dining environment that enjoys a stronger connection to the surrounding gardens and integrates more naturally with the home's main living areas.
To complement the mansion's period architecture, a carefully curated colour palette and interior scheme were developed, bringing renewed character and vibrancy to the interiors while respecting the building's historic fabric. The result is a timeless family home that successfully balances heritage, comfort and contemporary living.