
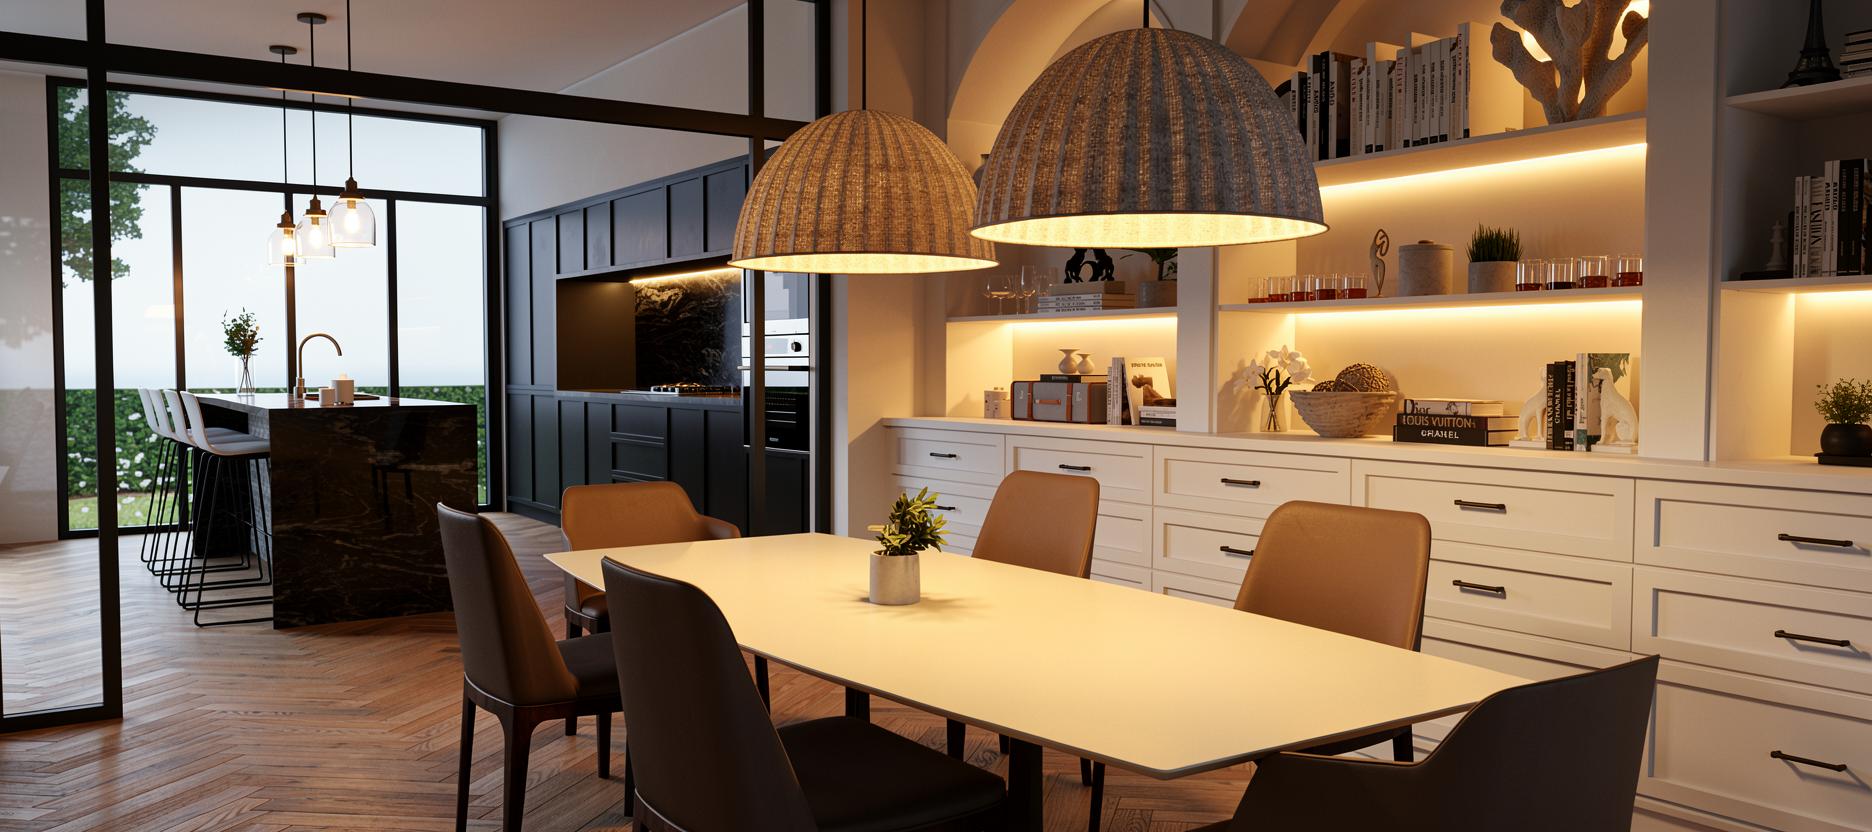
This project involved the sensitive renovation and extension of a Grade II listed lodge, carefully balancing the preservation of the building's historic character with the requirements of modern living. The design approach respected the property's architectural heritage while introducing thoughtful improvements to enhance functionality, comfort and spatial quality.
The scope of works included the extension and refurbishment of the kitchen and living areas, creating brighter, more connected spaces that support contemporary day-to-day living. Particular attention was given to integrating the new elements seamlessly with the existing fabric of the building, ensuring that the character and charm of the lodge were retained throughout.
The principal bathroom was also comprehensively redesigned, introducing improved layouts, high-quality finishes and modern amenities while remaining sympathetic to the period nature of the property. The result is a carefully considered transformation that celebrates the lodge's historic significance while providing a practical and elegant home for modern life.
Planning for this Victorian gothic gate house which is grade 2 listed for a renovation and extension of the kitchen and dining area, connecting the the outdoor landscape and beautiful views of the Blorenge mountain.