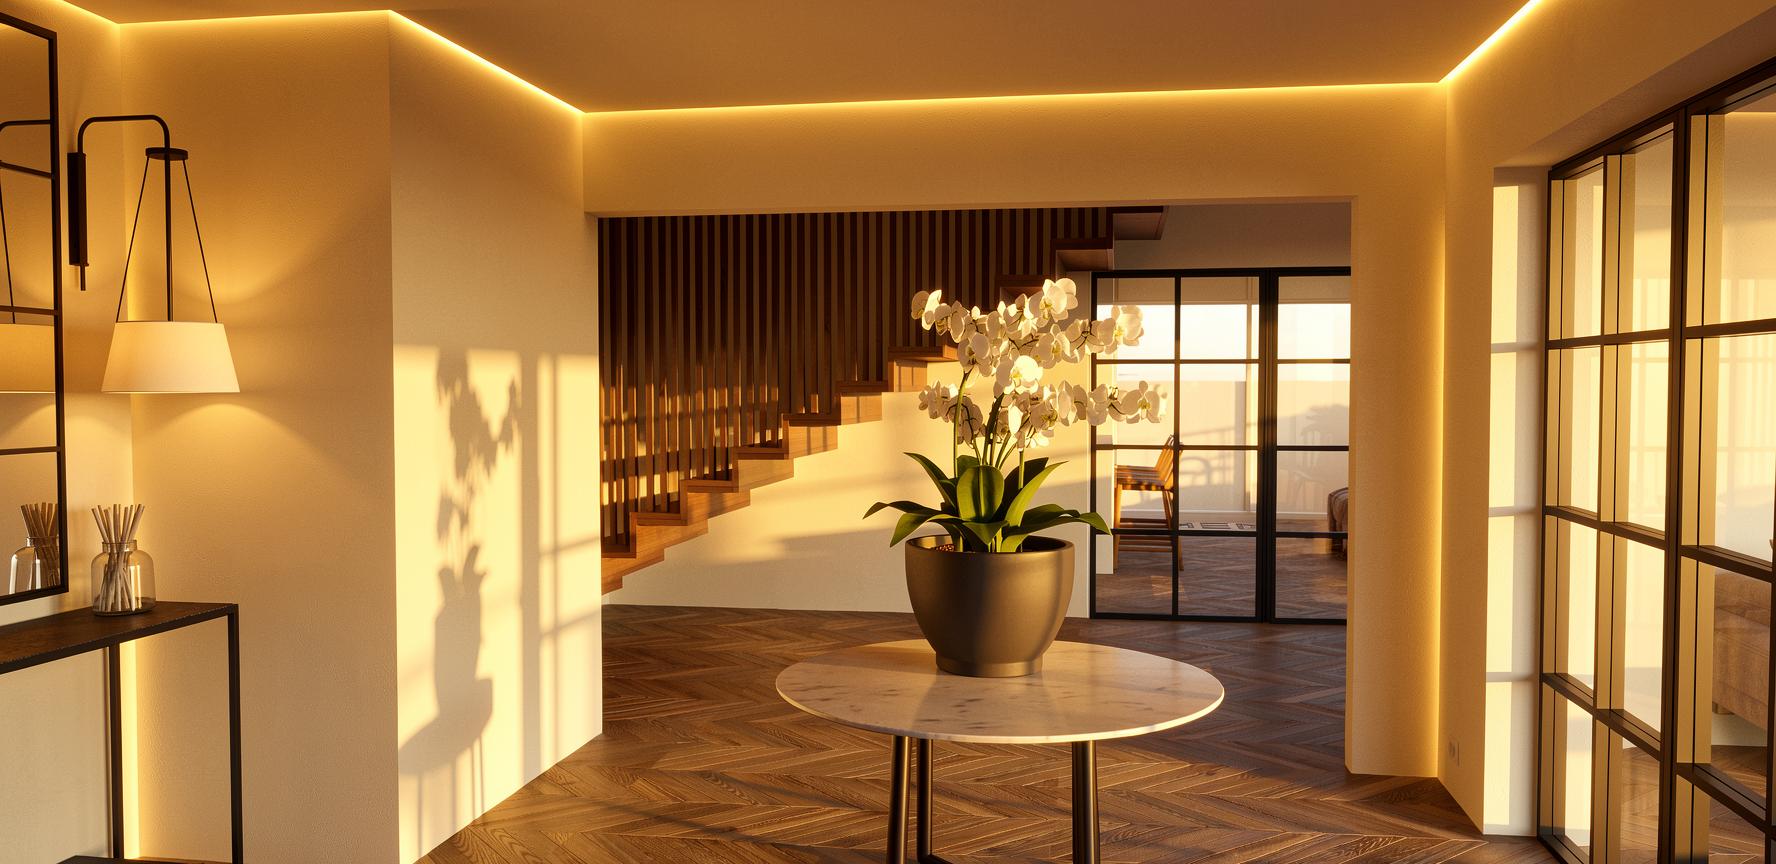
This 1960s home underwent a transformative renovation and complementary extension, redefining both its layout and architectural presence. The curb appeal was dramatically enhanced through a reimagined front façade and repositioned entrance, creating a welcoming new arrival experience.
Internally, the ground floor was opened into a contemporary, light-filled living environment, seamlessly integrating the kitchen, dining, and lounge areas. Supporting spaces include a cosy snug — conceived as a refined whisky retreat — alongside a practical utility, boot room, and pantry to support modern family life.
Upstairs, the principal suite was elevated into a private sanctuary, complete with a jewel-like ensuite and dedicated dressing room tailored to the clients’ lifestyle.